
ParkView @ Bidadari
LSW Consulting Engineers Pte Ltd
Category: Building


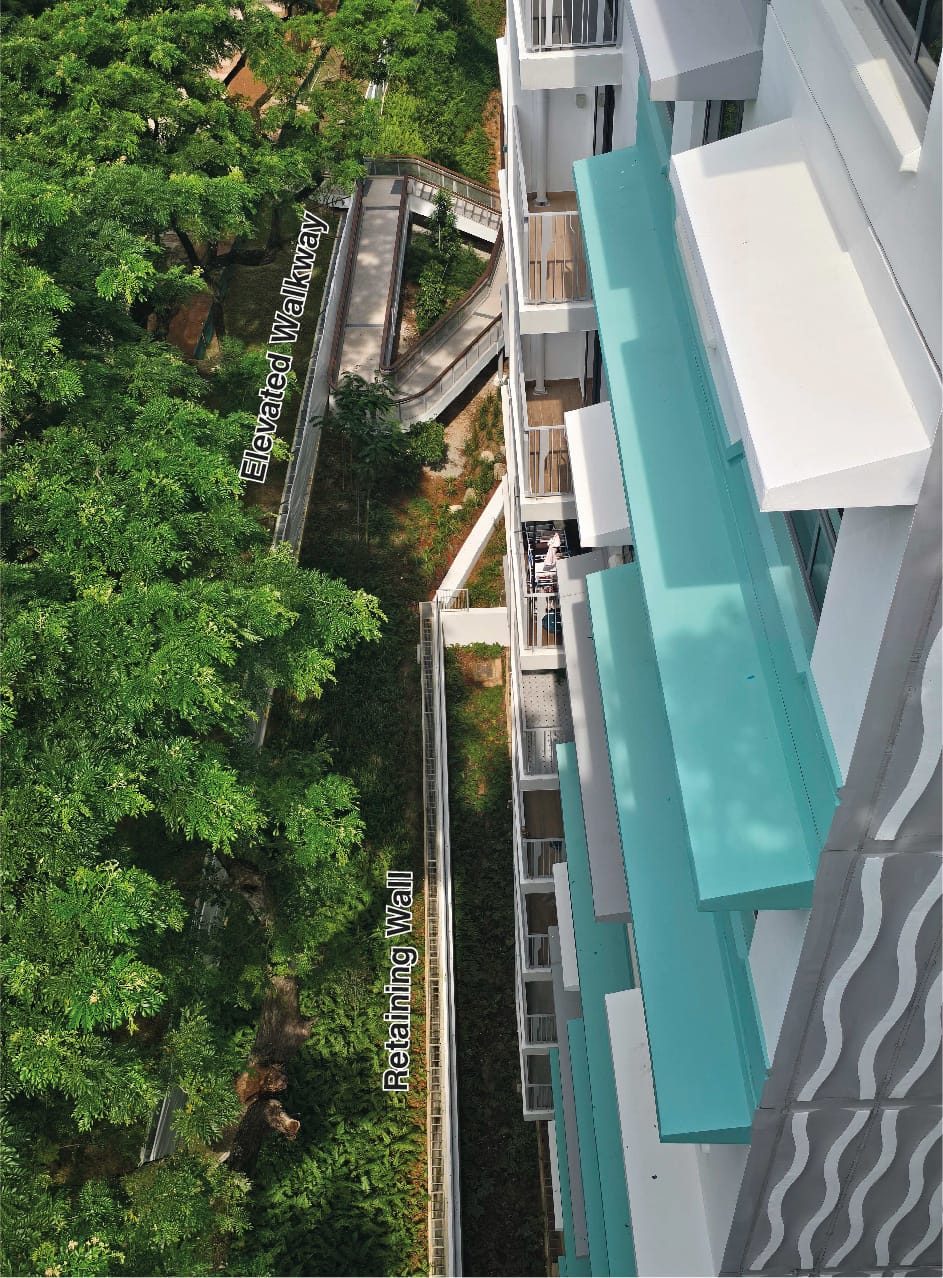
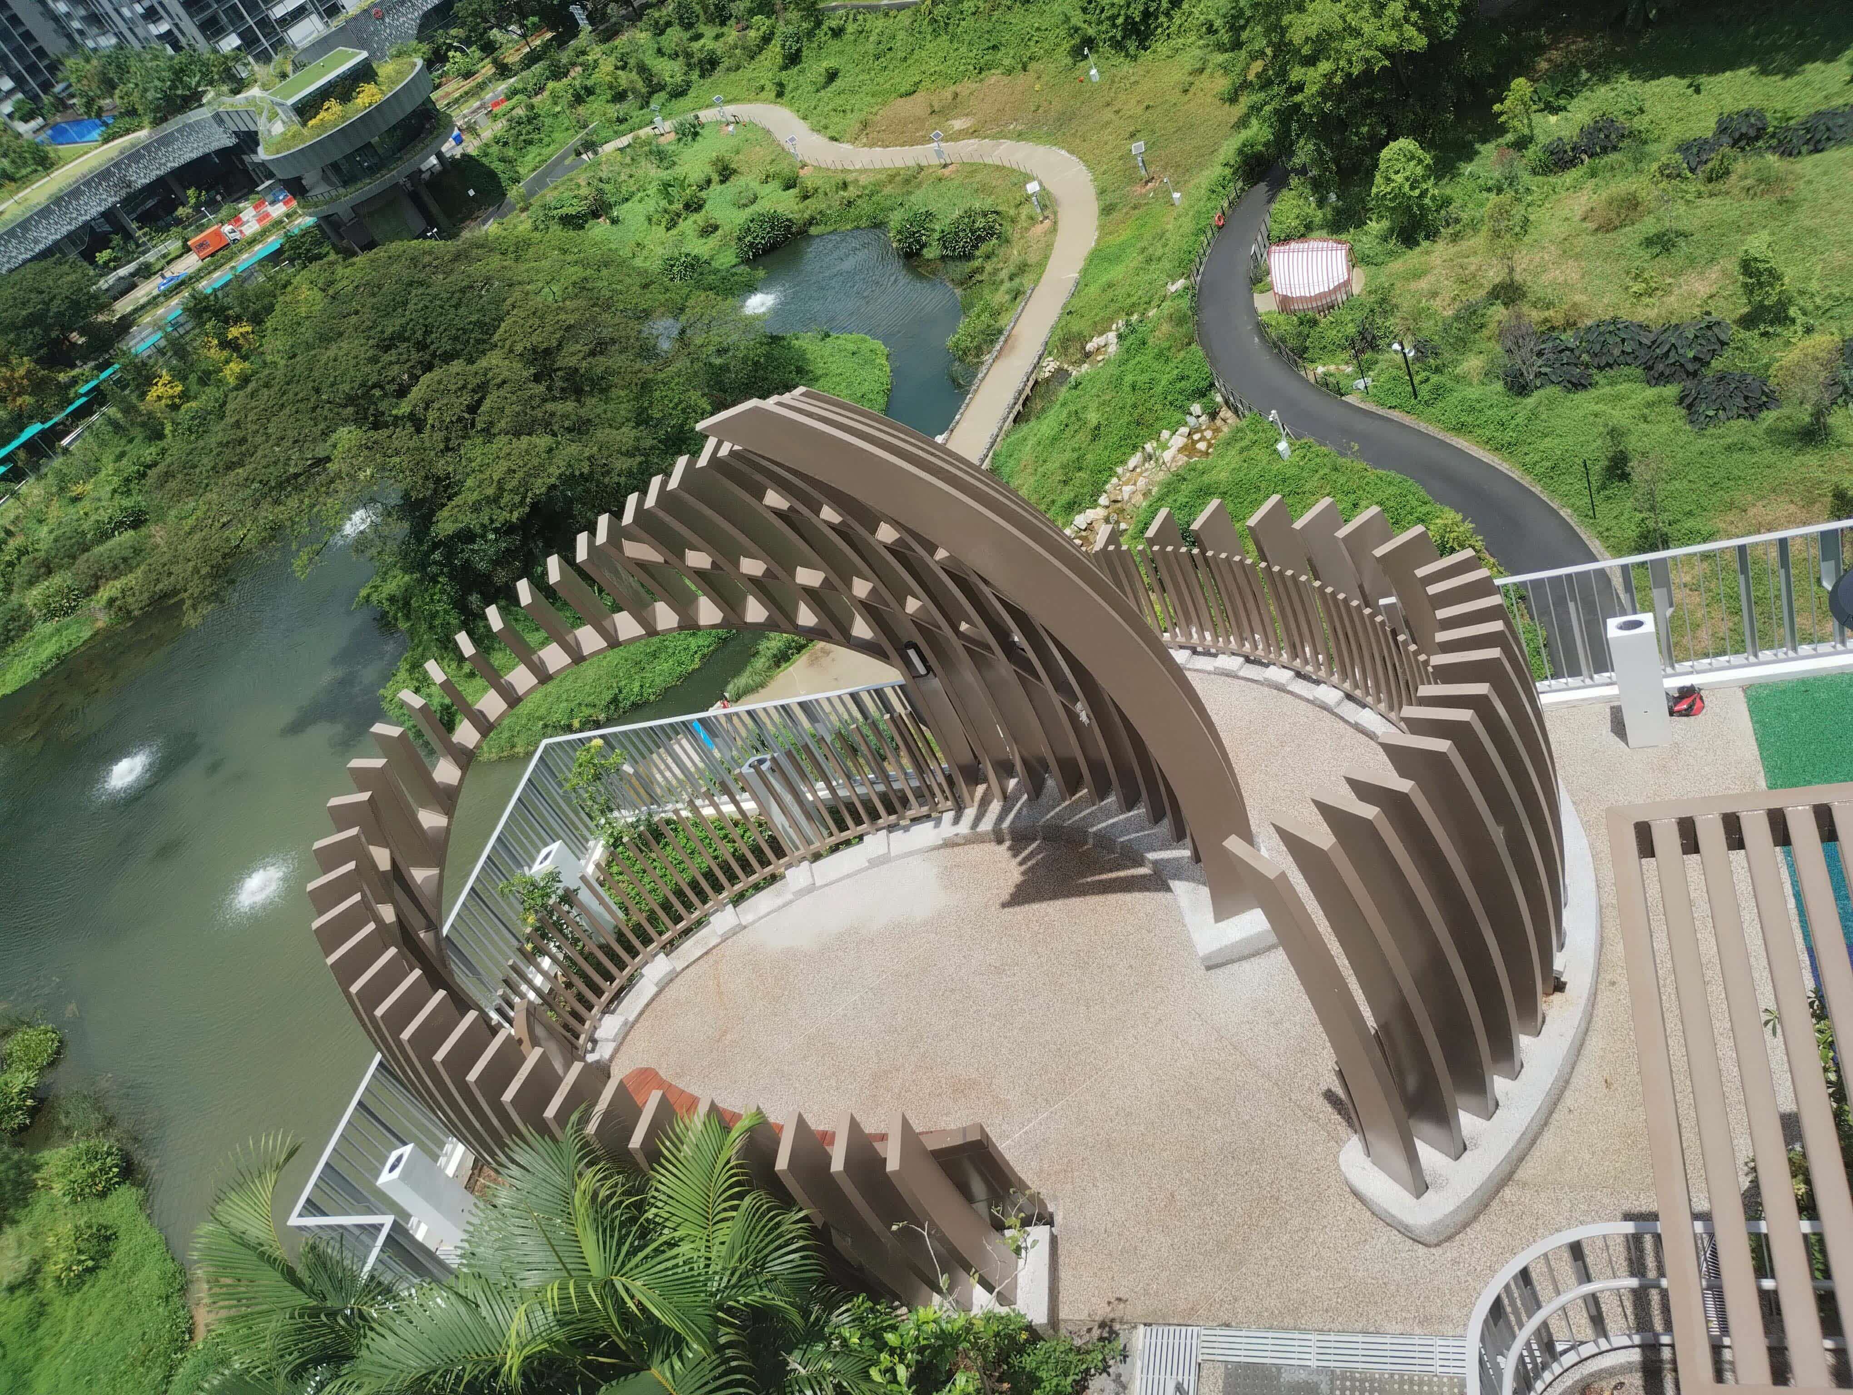
Located adjacent to Bidadari Park, Alkaff Lake and Heritage Walk, ParkView @ Bidadari comprises 3 residential blocks ranging from 10 to 16 storeys, offering a total of 358 units of 3-room and 4-room flats. The development also includes a multi-storey car park (MSCP) with a roof garden, communal facilities, and a precinct pavilion.
Innovative and site-responsive engineering solutions were adopted to address complex geotechnical, structural, and construction challenges while enhancing safety, constructability, and productivity.
Notable innovations include:
A micro-pile-supported retaining wall system that minimised surcharge loading on completed foundations, ensured both global and local slope stability, and reduced disturbance to nearby residents.
The use of precast planks for the MSCP circular ramp slab, which delivered significant improvements in constructability, productivity, cost effectiveness, workmanship, and finishing quality over conventional cast-in-situ methods.
A precast cantilever RC slab for the roof garden patio, which overcame structural and construction constraints while providing a safe, stable, and efficient platform for subsequent steel erection and architectural finishing works.
CONSULTANTS
Architectural | Civil & Structural Engineering |
Mechanical & Electrical Engineering | Quantity Surveying |
Landscape | Project Management |
HDB
Project Coordinator | Project Director |
Landscape Coordinator | Contracts Manager |
© 2026 Housing & Development Board. All rights reserved.
HDB acknowledges all award winners for their photo contributions.
Reproduction in whole or in part without written permission is strictly prohibited.