
Toa Payoh Ridge
ONG&ONG Pte Ltd
Category: Housing
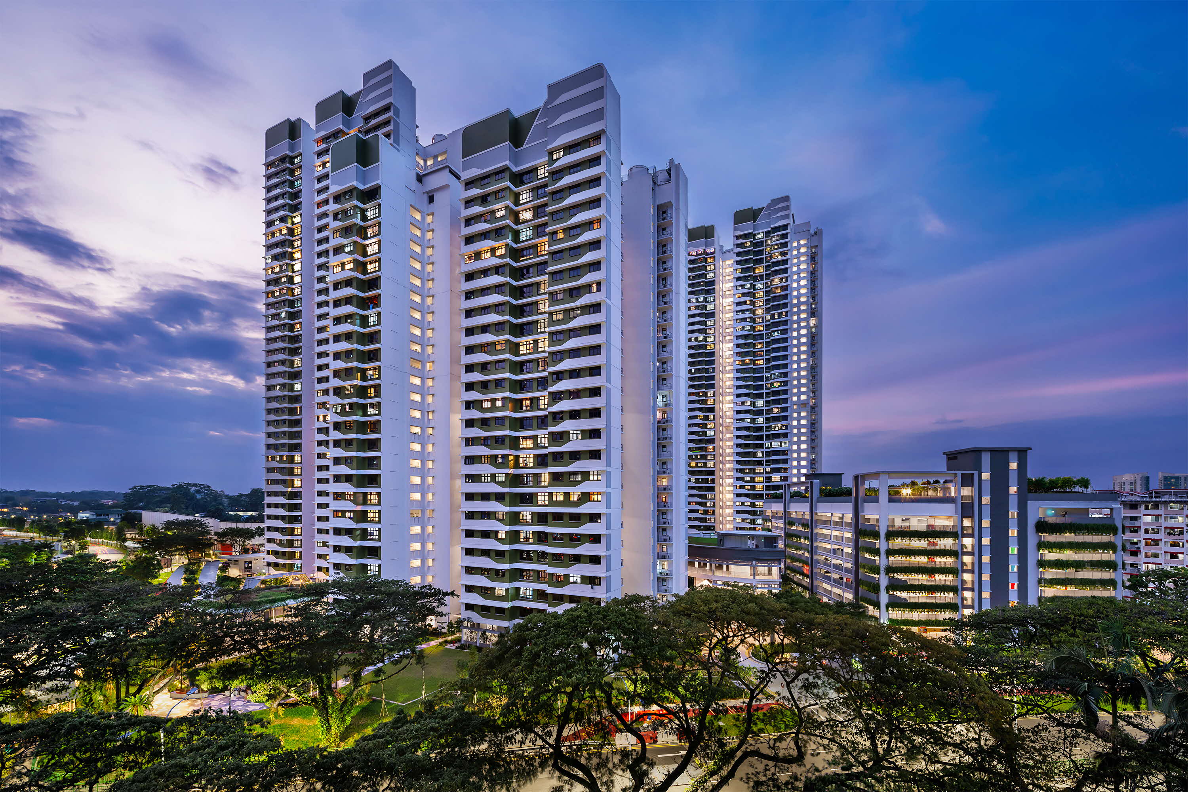
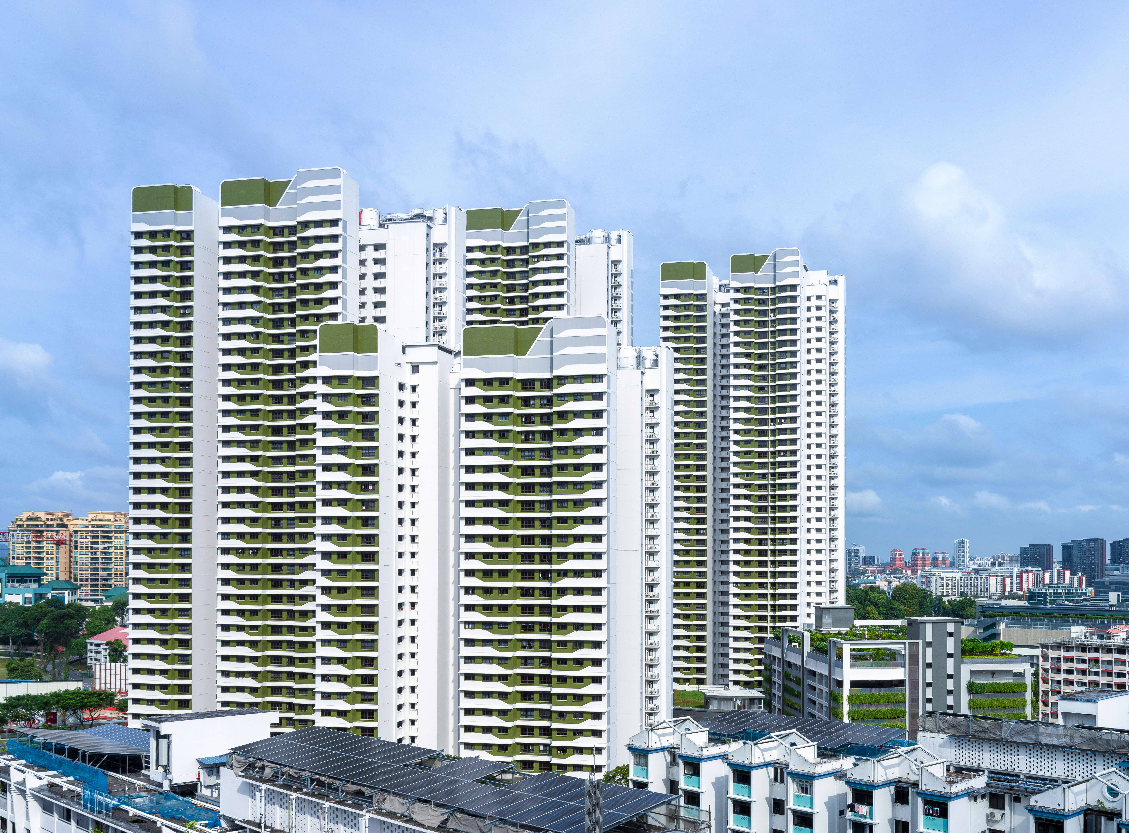
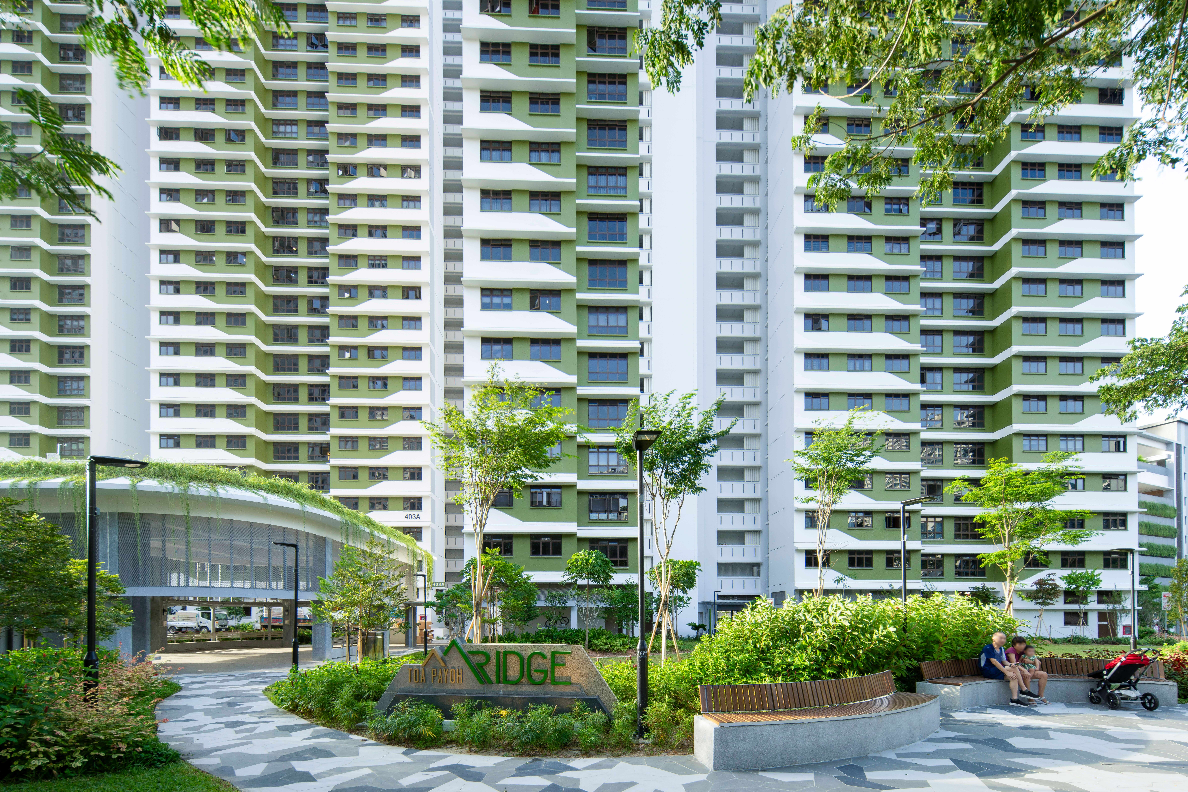
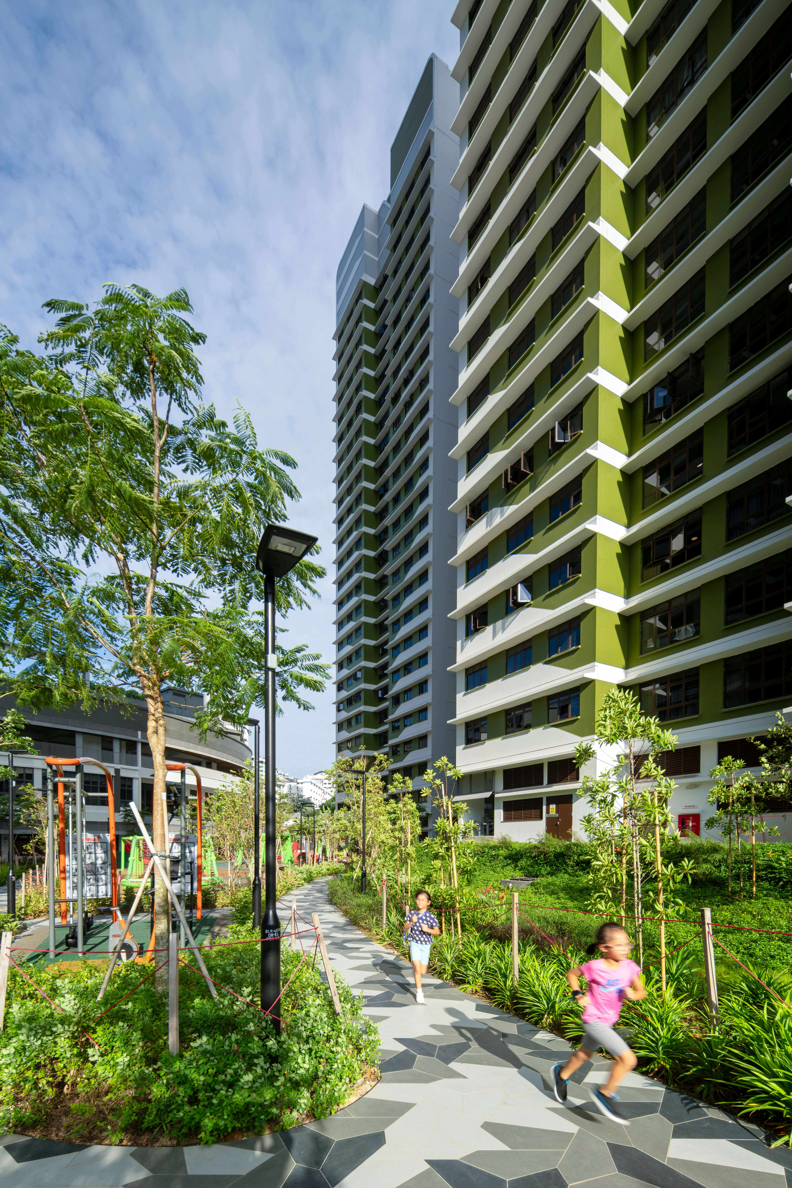
Toa Payoh Ridge comprises 920 units across 4 residential blocks with staggered heights of 25 to 40 storeys. The development demonstrates how architecture and landscape can be thoughtfully integrated to create a distinctive neighbourhood that enhances everyday living.
Envisioned to integrate with the existing urban fabric of Toa Payoh West and the area’s natural topography, the development draws inspiration from the surrounding hills and ridges. The residential blocks, multi-storey car park and communal facilities are arranged in stepped forms that follow the site’s contours, maximising open views while reinforcing the terrain’s natural character. The architecture takes cues from the movement of rainwater, expressed through green-and-white wave-like façades that give each block a distinctive identity. A carefully curated material palette balances aesthetics, durability and ease of maintenance, such as the feature walls that are constructed using precast façade components, delivering clean architectural lines, consistent visual quality and efficient Design for Manufacturing and Assembly (DfMA) construction.
The meticulous attention to detail extends to the integration of wayfinding within both the architecture and landscape. The childcare centre’s distinctive curved façade serves as a key visual marker, while the entrance signage, coordinated paving patterns and clear pedestrian connections enable residents and visitors to navigate the estate intuitively. Communal spaces, sheltered walkways, and sustainable features (such as rain gardens for stormwater management and biodiversity enhancement) are thoughtfully designed and interwoven throughout the development. Together, these elements foster a resilient, well-connected, and liveable environment that supports the well-being of its residents.
CONSULTANTS
Architectural | Civil & Structural Engineering |
Mechanical & Electrical Engineering | Quantity Surveying |
Landscape | Project Management |
HDB
Project Coordinator | Project Director |
Landscape Coordinator | Contracts Manager |
© 2026 Housing & Development Board. All rights reserved.
HDB acknowledges all award winners for their photo contributions.
Reproduction in whole or in part without written permission is strictly prohibited.