
Redhill Peaks
Building & Research Institute (HDB)
Category: To-Be-Built Housing
.jpg)
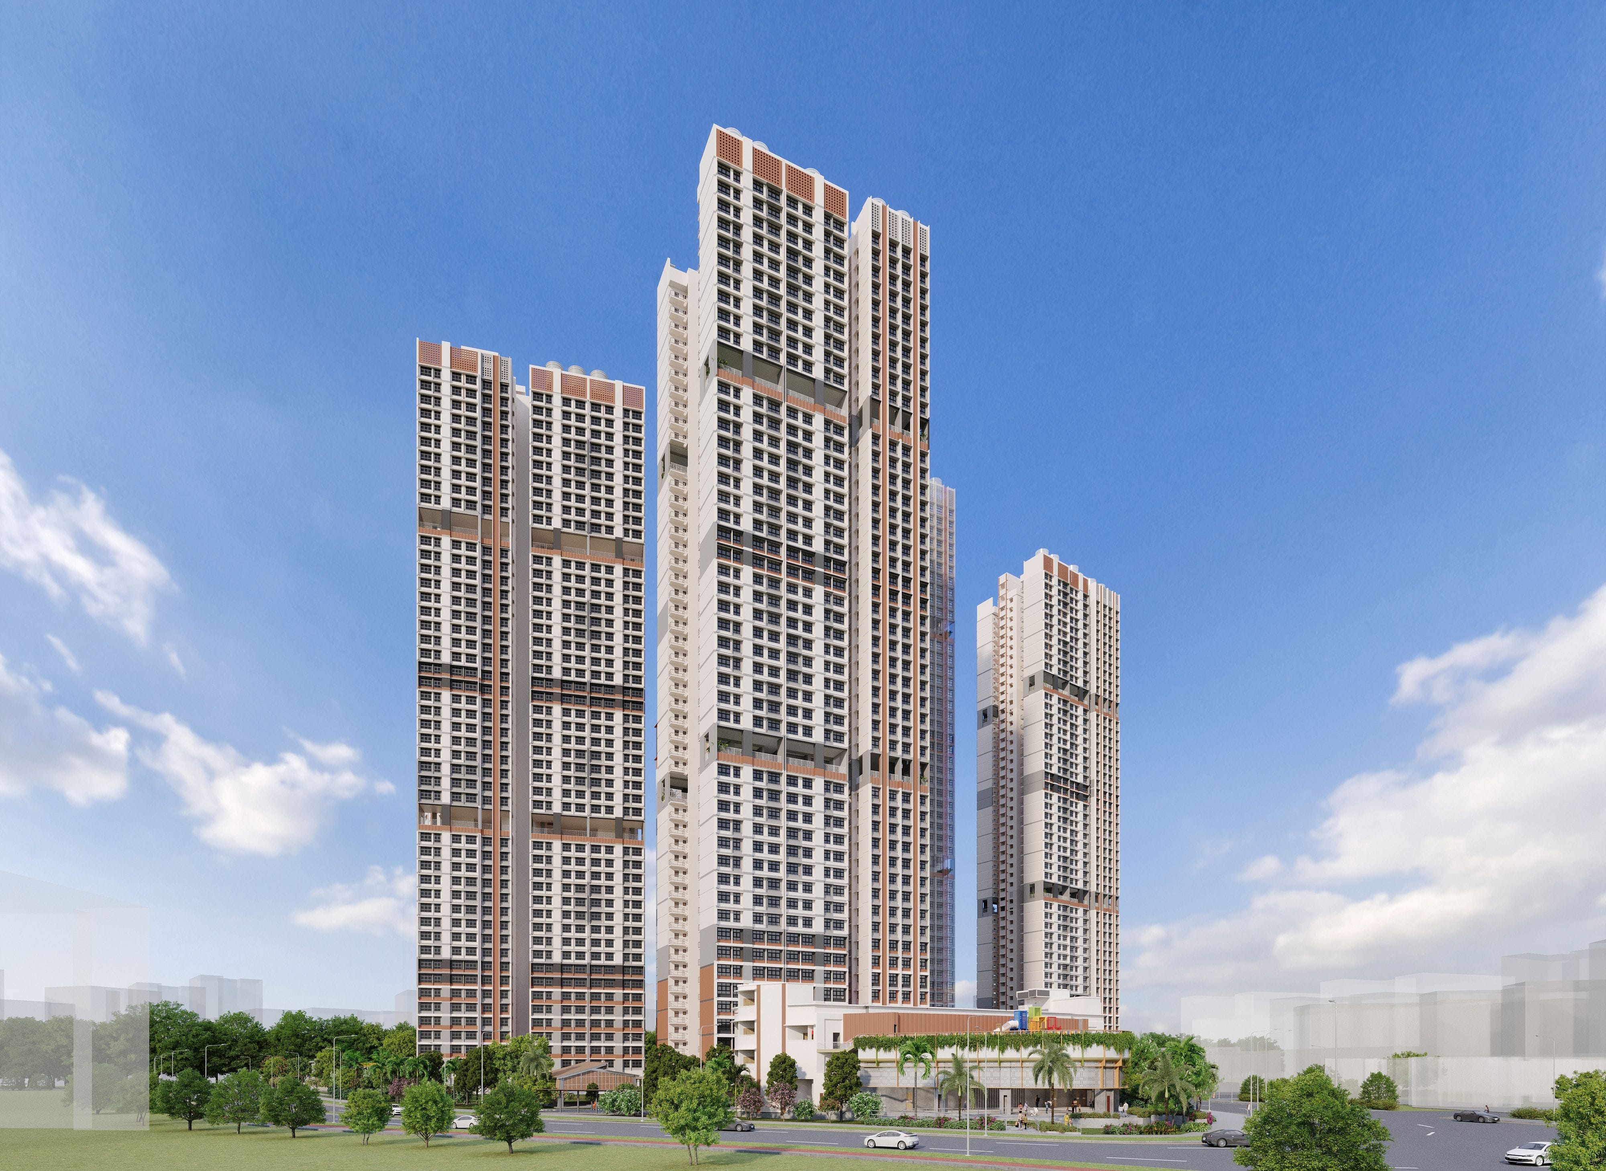
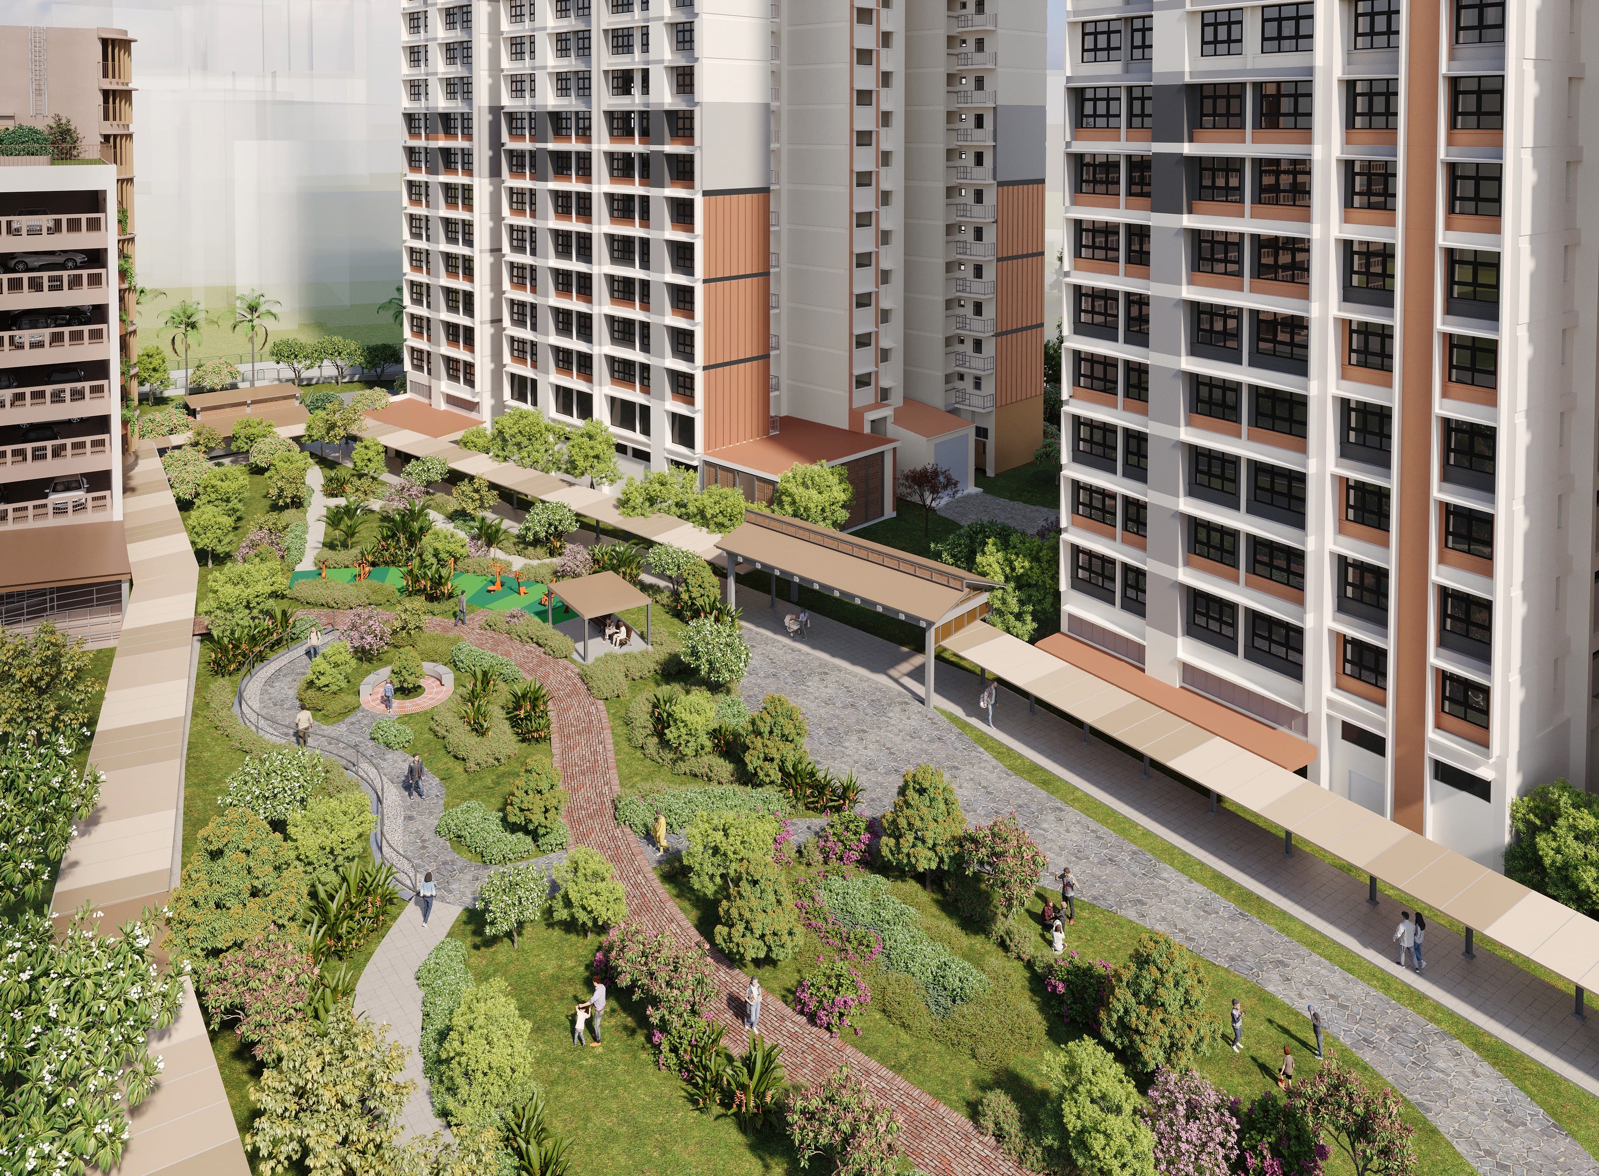
Redhill Peaks comprises 2,073 residential units across 6 blocks with heights ranging from 40 to 49 storeys. Its design concept draws from heritage, as the precinct is located where the former Redhill Close Singapore Improvement Trust (SIT) estate (colloquially known as “Chek Lau Chu” — “seven storey house” in Hokkien) once stood.
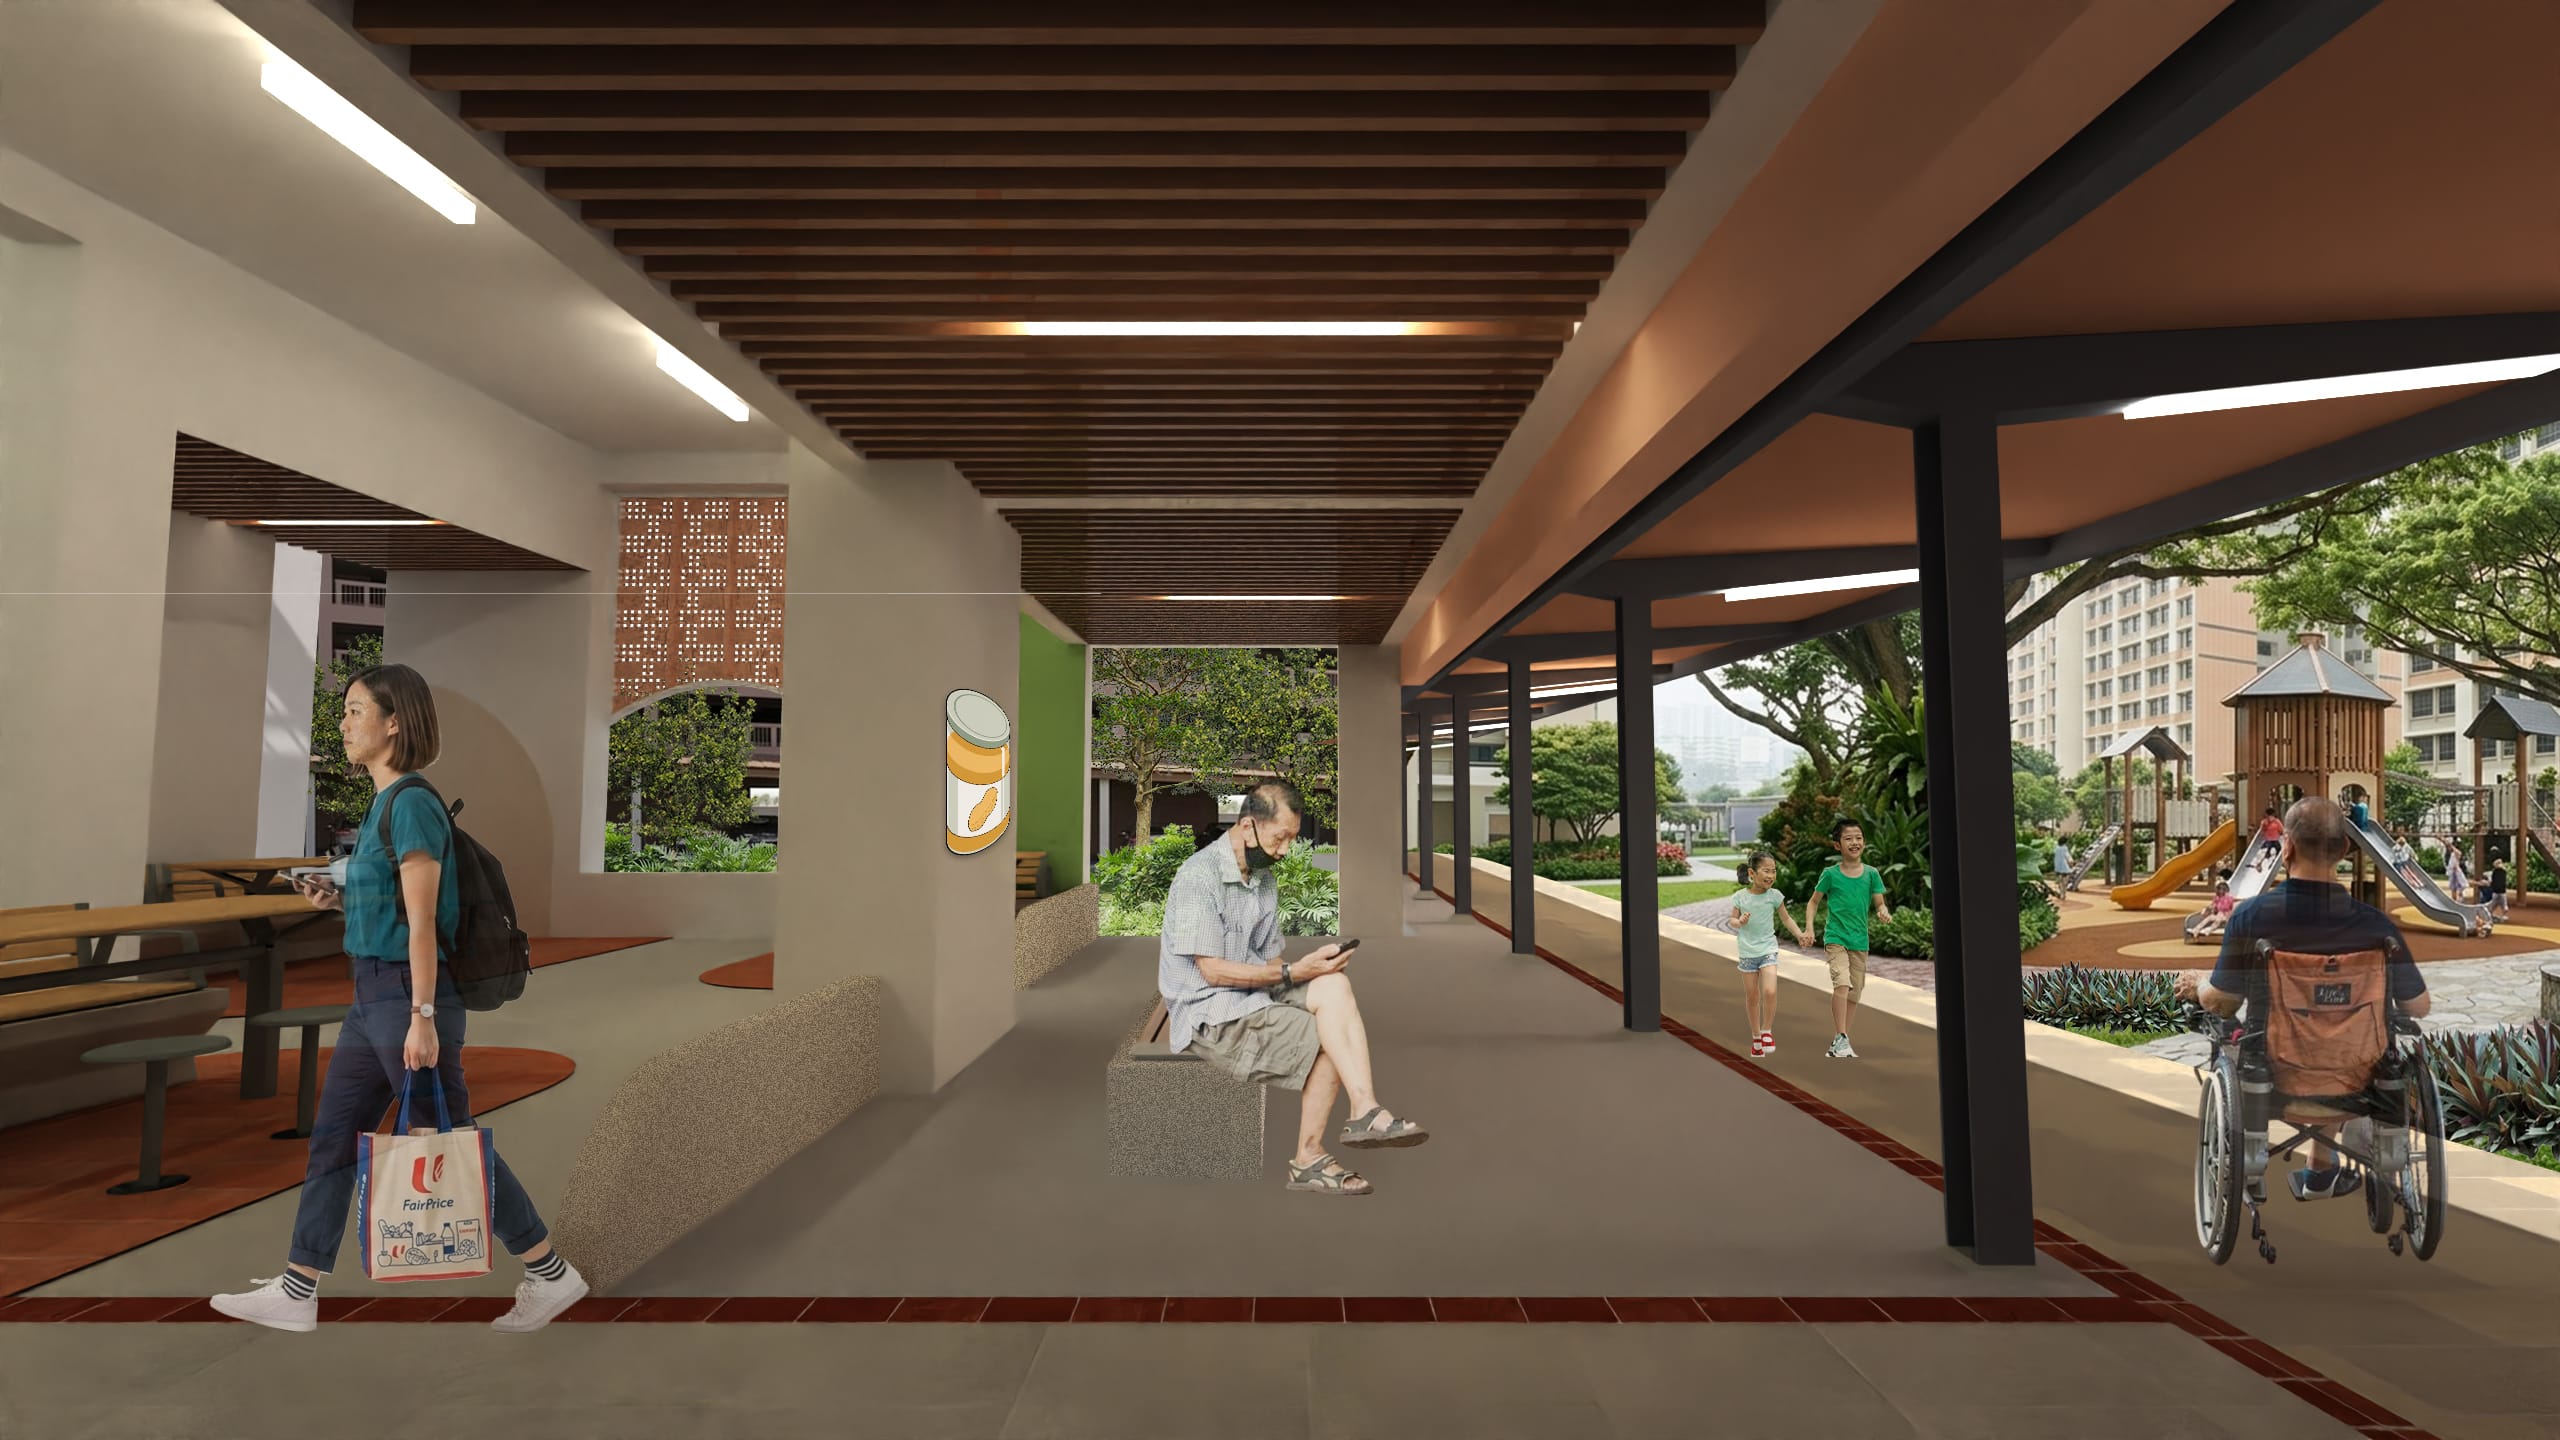
The residential blocks of Redhill Peaks are angled to run along a large elongated central green akin to the continuous ribbon courtyards of the past. At the heart of Redhill Peaks is a tranquil central courtyard, intersected by a vibrant north-south social spine conceived as a kampung street where play and social amenities foster interactions among residents. Playgrounds are designed with elements inspired by the area’s industrial heritage, such as peanut butter production. In addition, the arch façades of the 7-storey multi-storey car park echo the architectural feature of “Chek Lau Chu”, reflecting the low-rise urban character of Bukit Merah Town Centre. Sky terraces and roof gardens are strategically introduced across all blocks, offering residents access to sky views and natural light.
CONSULTANTS
Architectural | Civil & Structural Engineering |
Mechanical & Electrical Engineering | Quantity Surveying |
Landscape | Project Management |
HDB
Project Coordinator | Project Director |
Landscape Coordinator | Contracts Manager |
© 2026 Housing & Development Board. All rights reserved.
HDB acknowledges all award winners for their photo contributions.
Reproduction in whole or in part without written permission is strictly prohibited.