
ParkEdge @ Bidadari
Design Link Architects Pte Ltd
Category: Housing
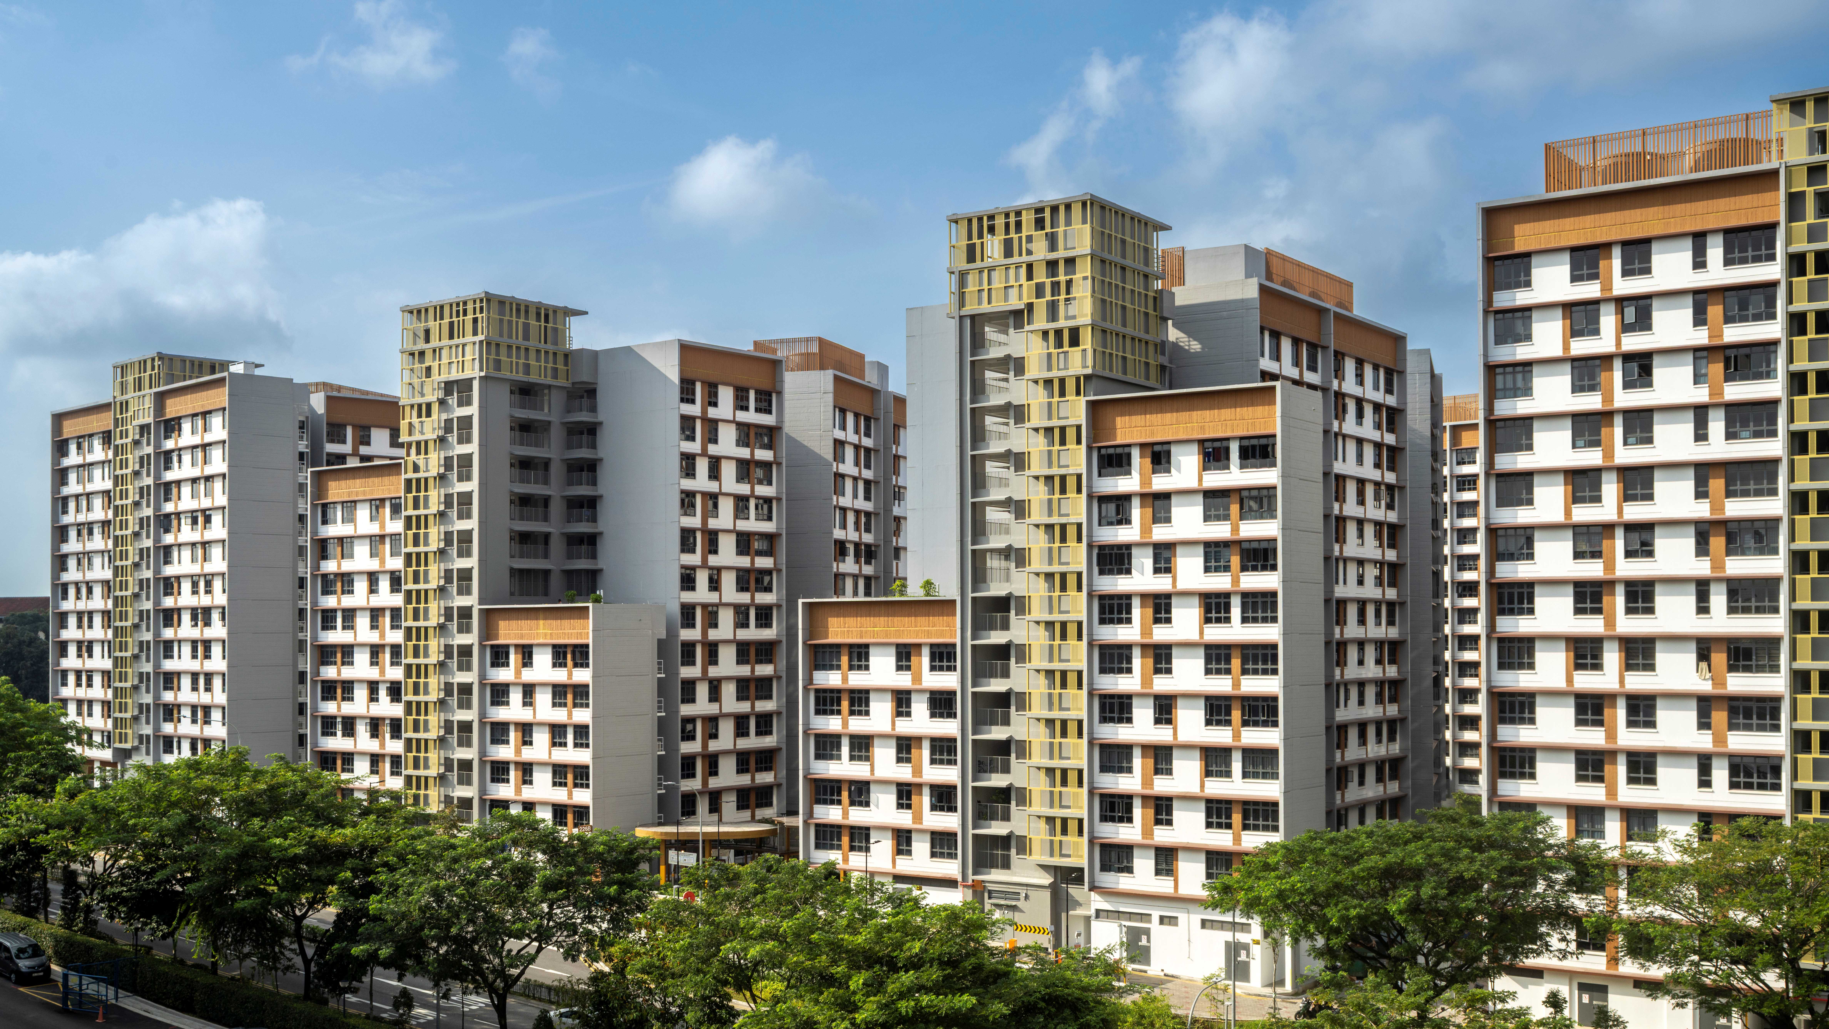
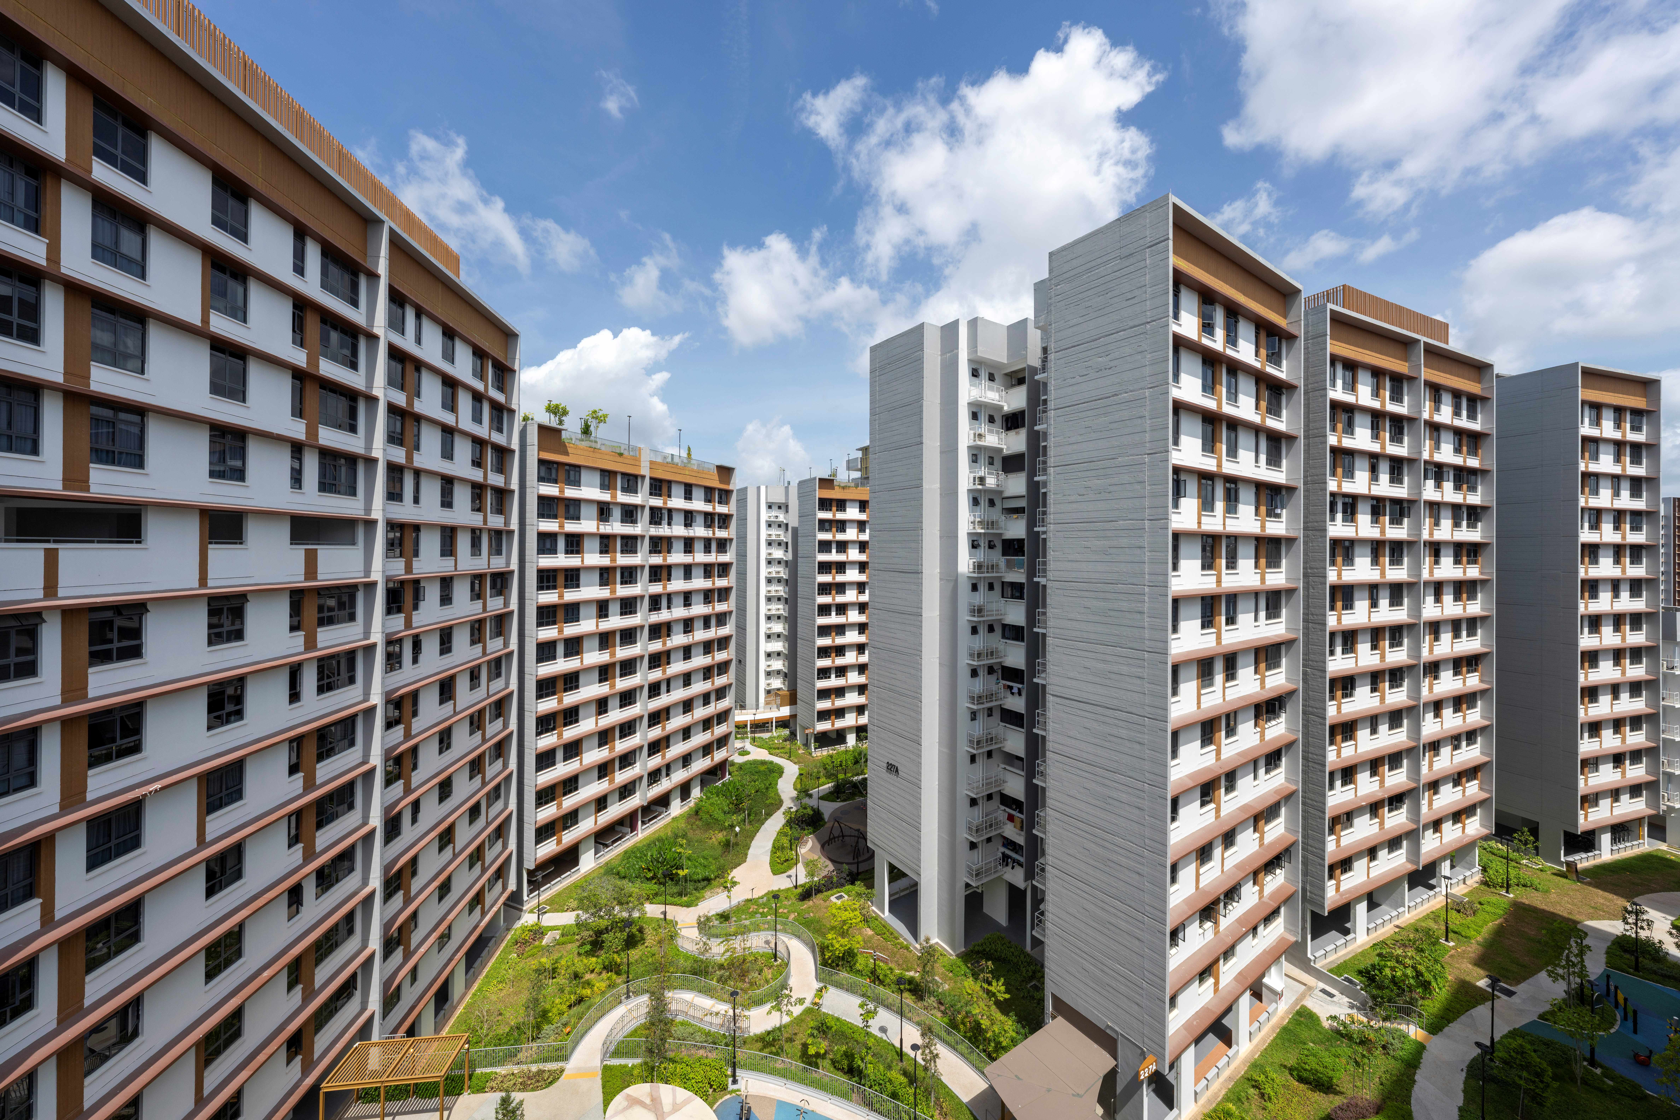
ParkEdge @ Bidadari comprises 476 units across 5 residential blocks ranging from 6 to 14 storeys in height. The development is conceived as an extension of the park itself, offering residents a living environment that is deeply connected to nature while providing the convenience and comfort of contemporary high-rise living.
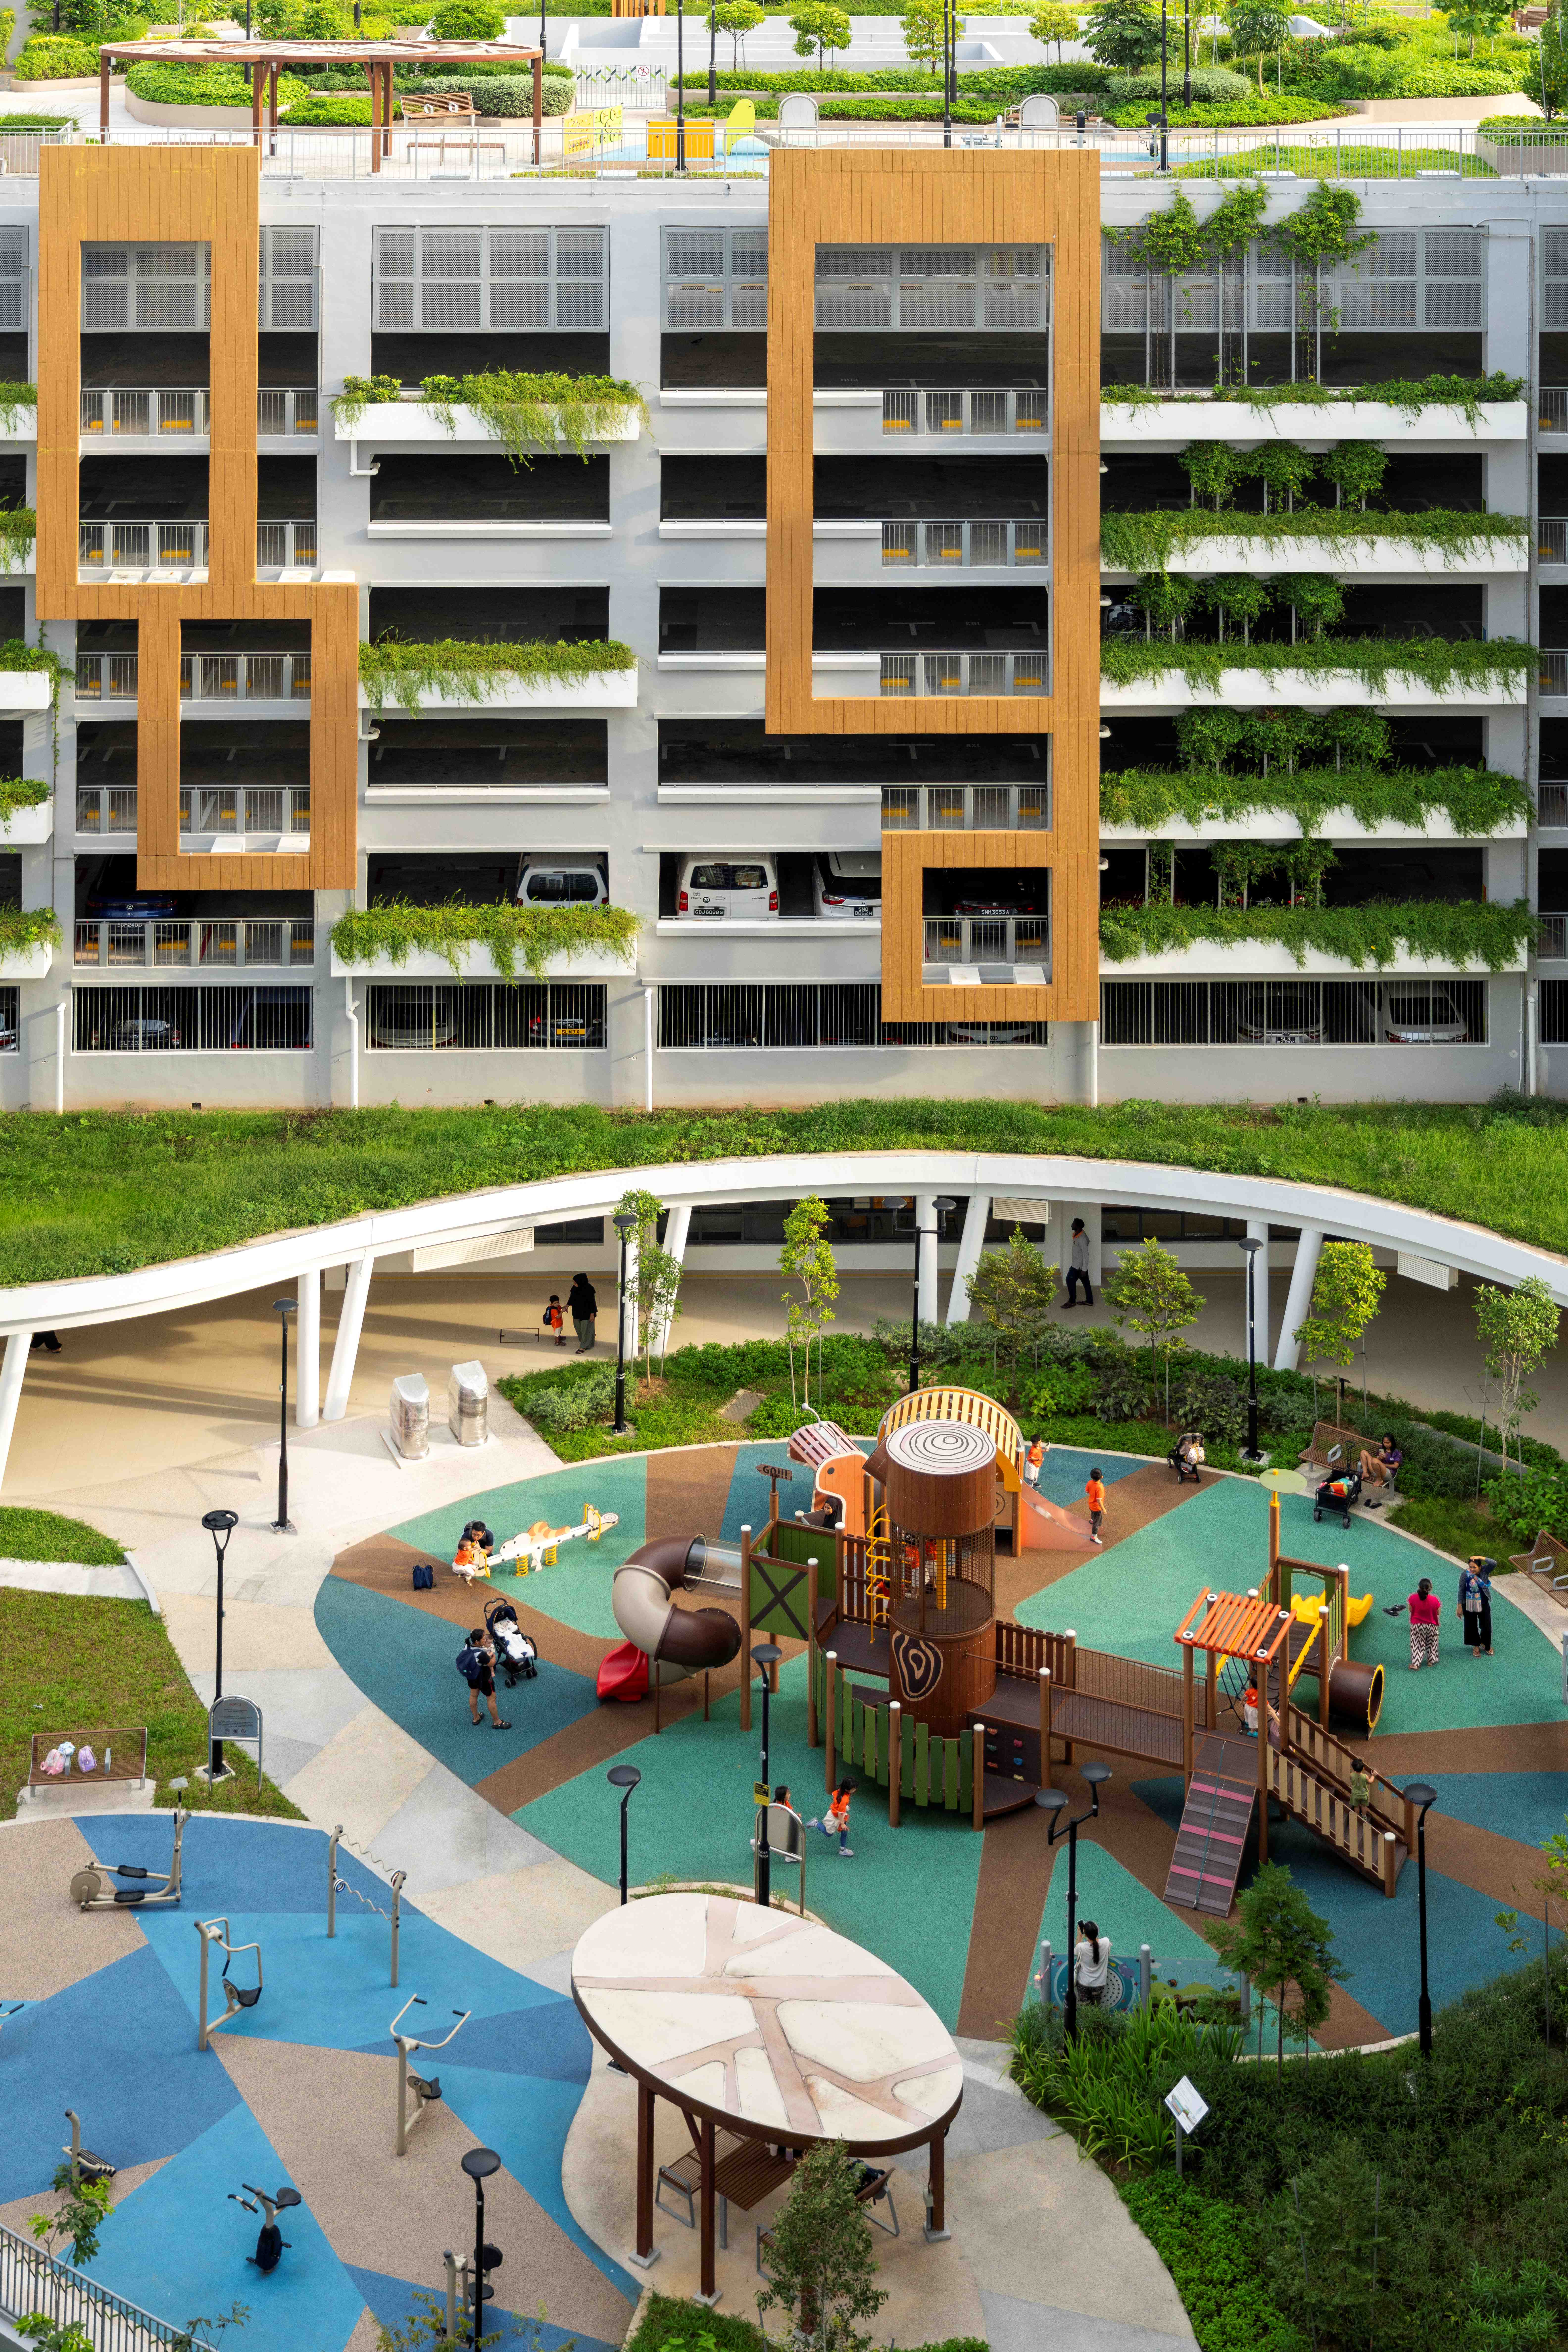
The site planning and block arrangement are carefully designed to optimise visual and physical connections to the surrounding greenery. Residential blocks are strategically oriented to capture expansive views towards Bidadari Park and the landscaped communal spaces within the development. This deliberate positioning not only enhances the quality of the residential environment but also strengthens residents' daily engagement with nature. At the same time, the multi-storey car park is thoughtfully located to serve as a visual and spatial buffer from adjacent public facilities, helping to preserve the tranquility and privacy of the residential precinct.
Within the residential units, key living spaces such as balconies and living rooms are positioned to frame views of the surrounding landscape. These spaces function as transitional zones between home and nature, allowing residents to enjoy natural light, ventilation, and greenery from the comfort of their homes. By visually extending the park into the living environment, the development reinforces its identity as a community living within a park.
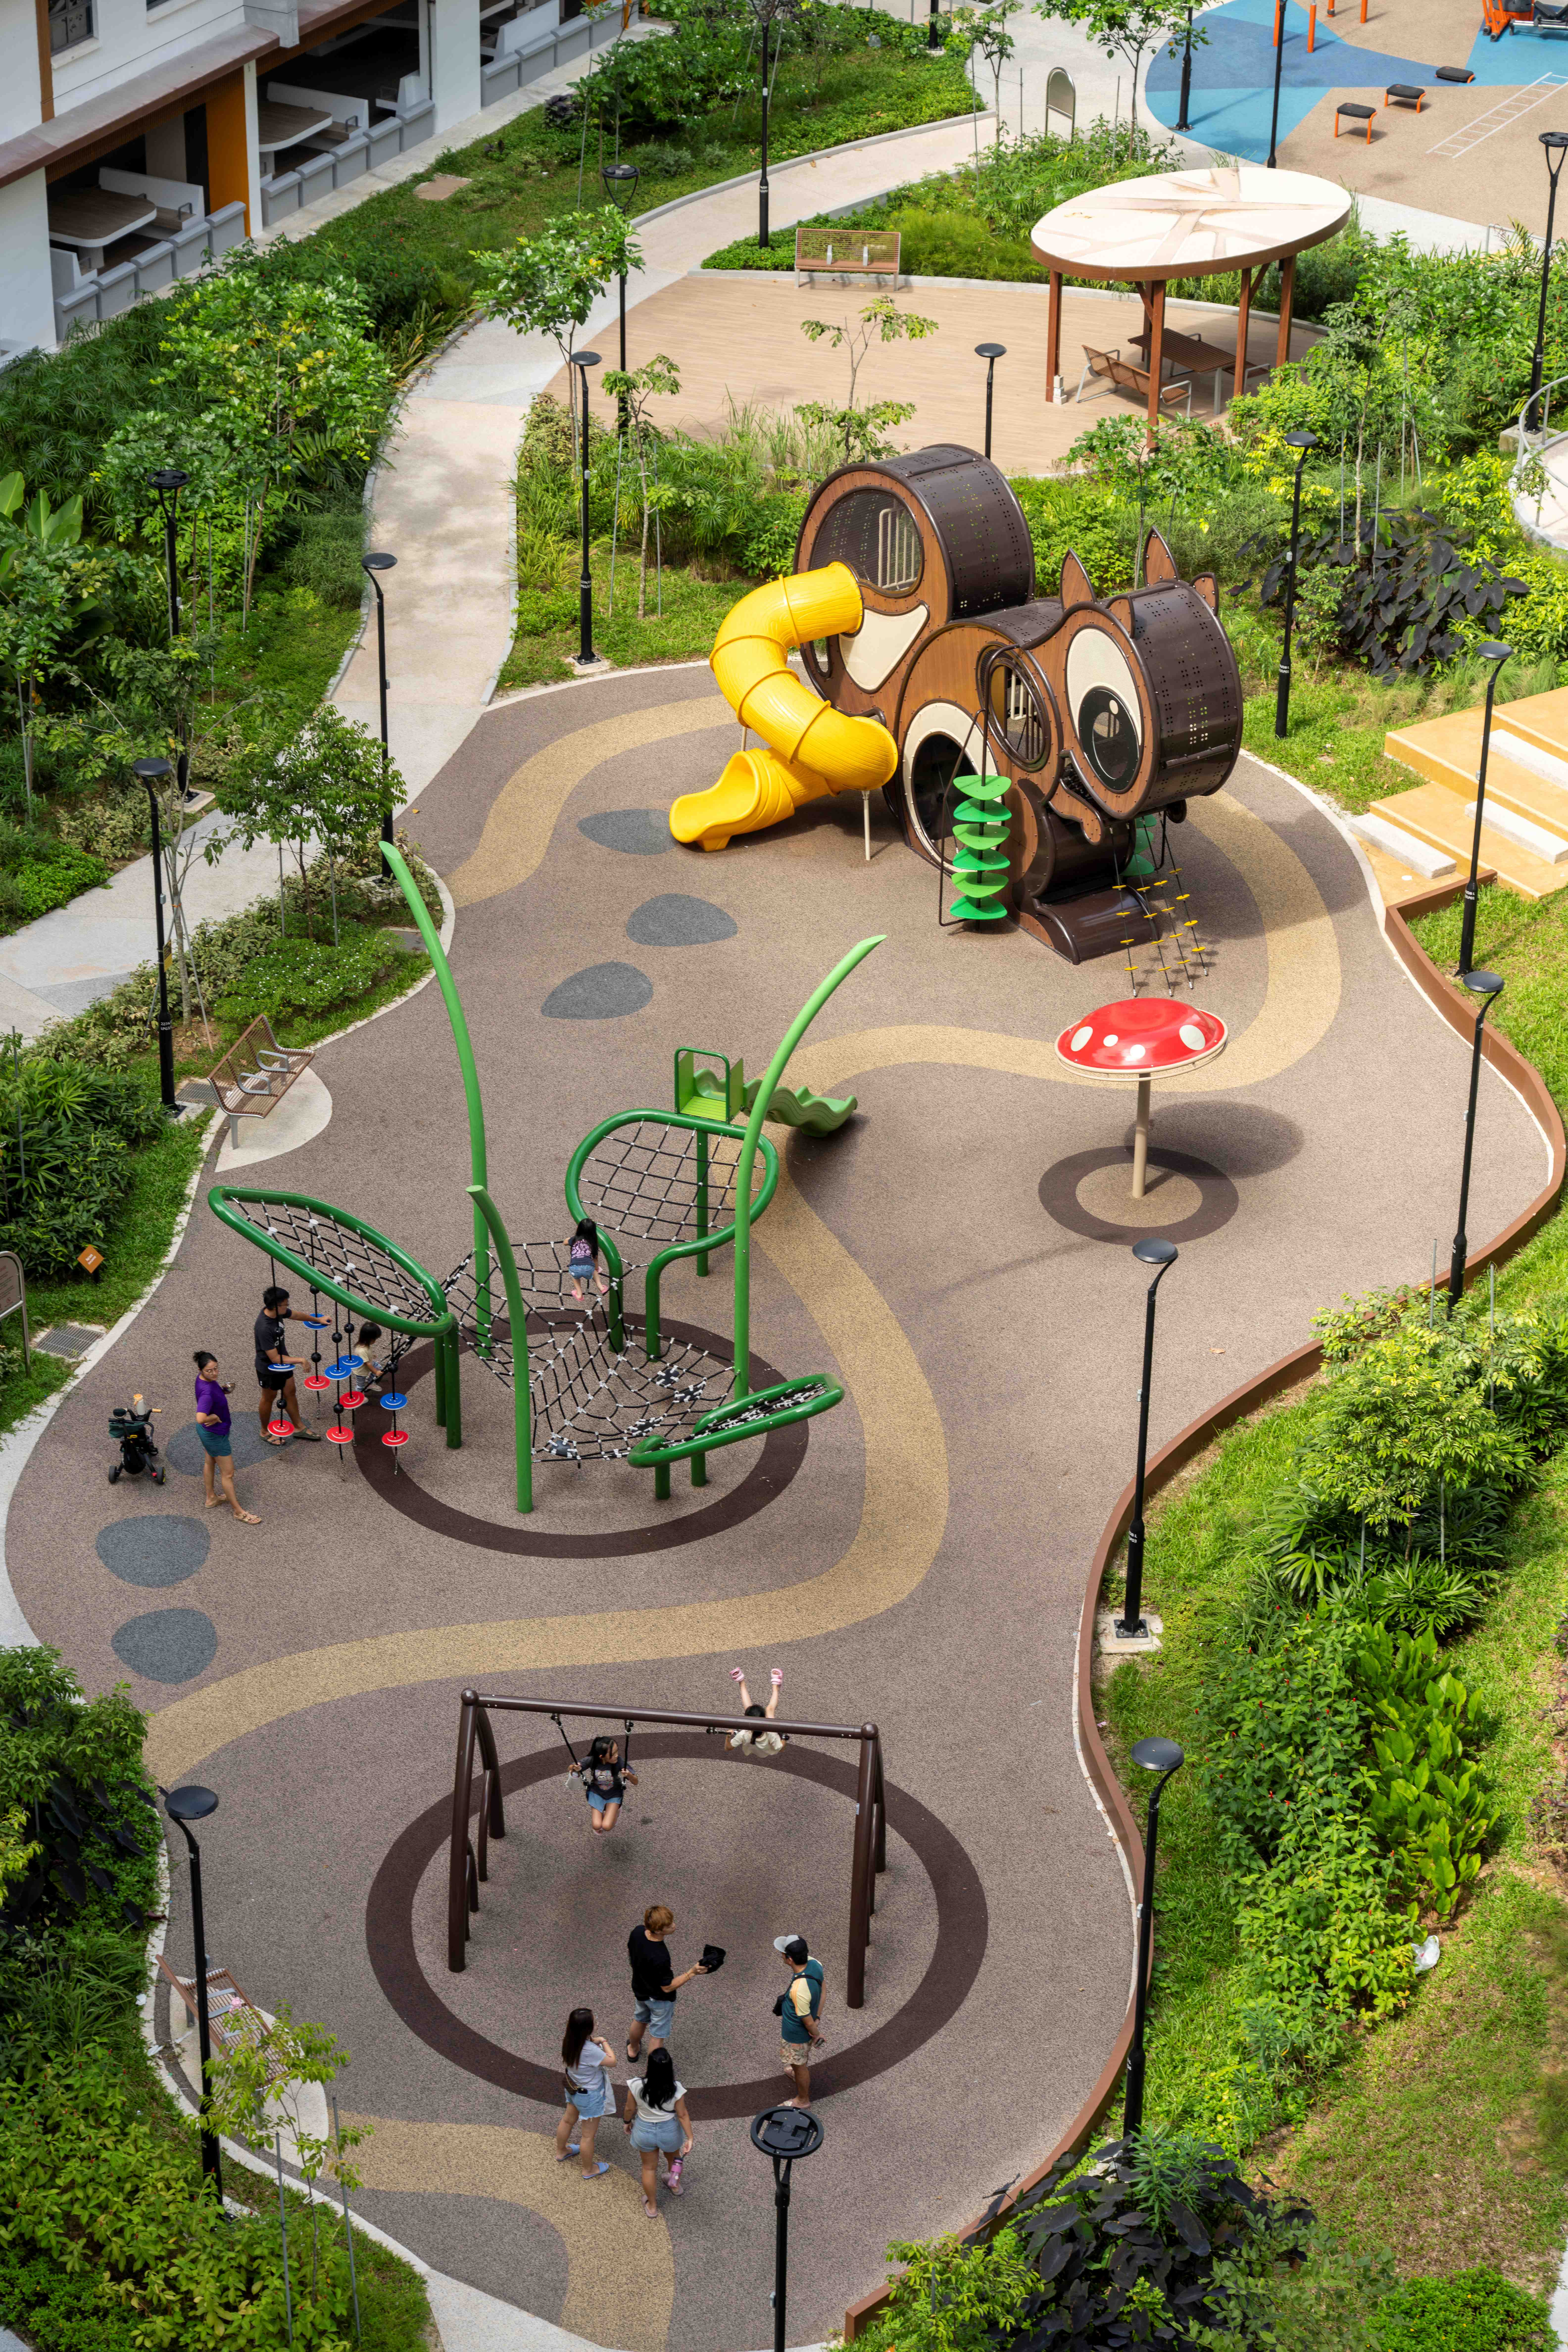
Shaped by the park setting, the playgrounds take on nature-inspired themes, such as wildlife, sand, and soil. Visually, the pedestrian pathways draw inspiration from tree roots – just as roots extend to give support, the pathways branch ‘naturally’ across the precinct to link key areas such as blocks, communal spaces, amenities, and access points. This organic yet orderly pattern makes it easy for residents to navigate the precinct and encourages chance meet-ups along the way.
CONSULTANTS
Architectural | Civil & Structural Engineering |
Mechanical & Electrical Engineering | Quantity Surveying |
Landscape | Project Management |
HDB
Project Coordinator | Project Director |
Landscape Coordinator | Contracts Manager |
© 2026 Housing & Development Board. All rights reserved.
HDB acknowledges all award winners for their photo contributions.
Reproduction in whole or in part without written permission is strictly prohibited.