
Parc Clover @ Tengah
Building & Research Institute (HDB)
Category: Housing
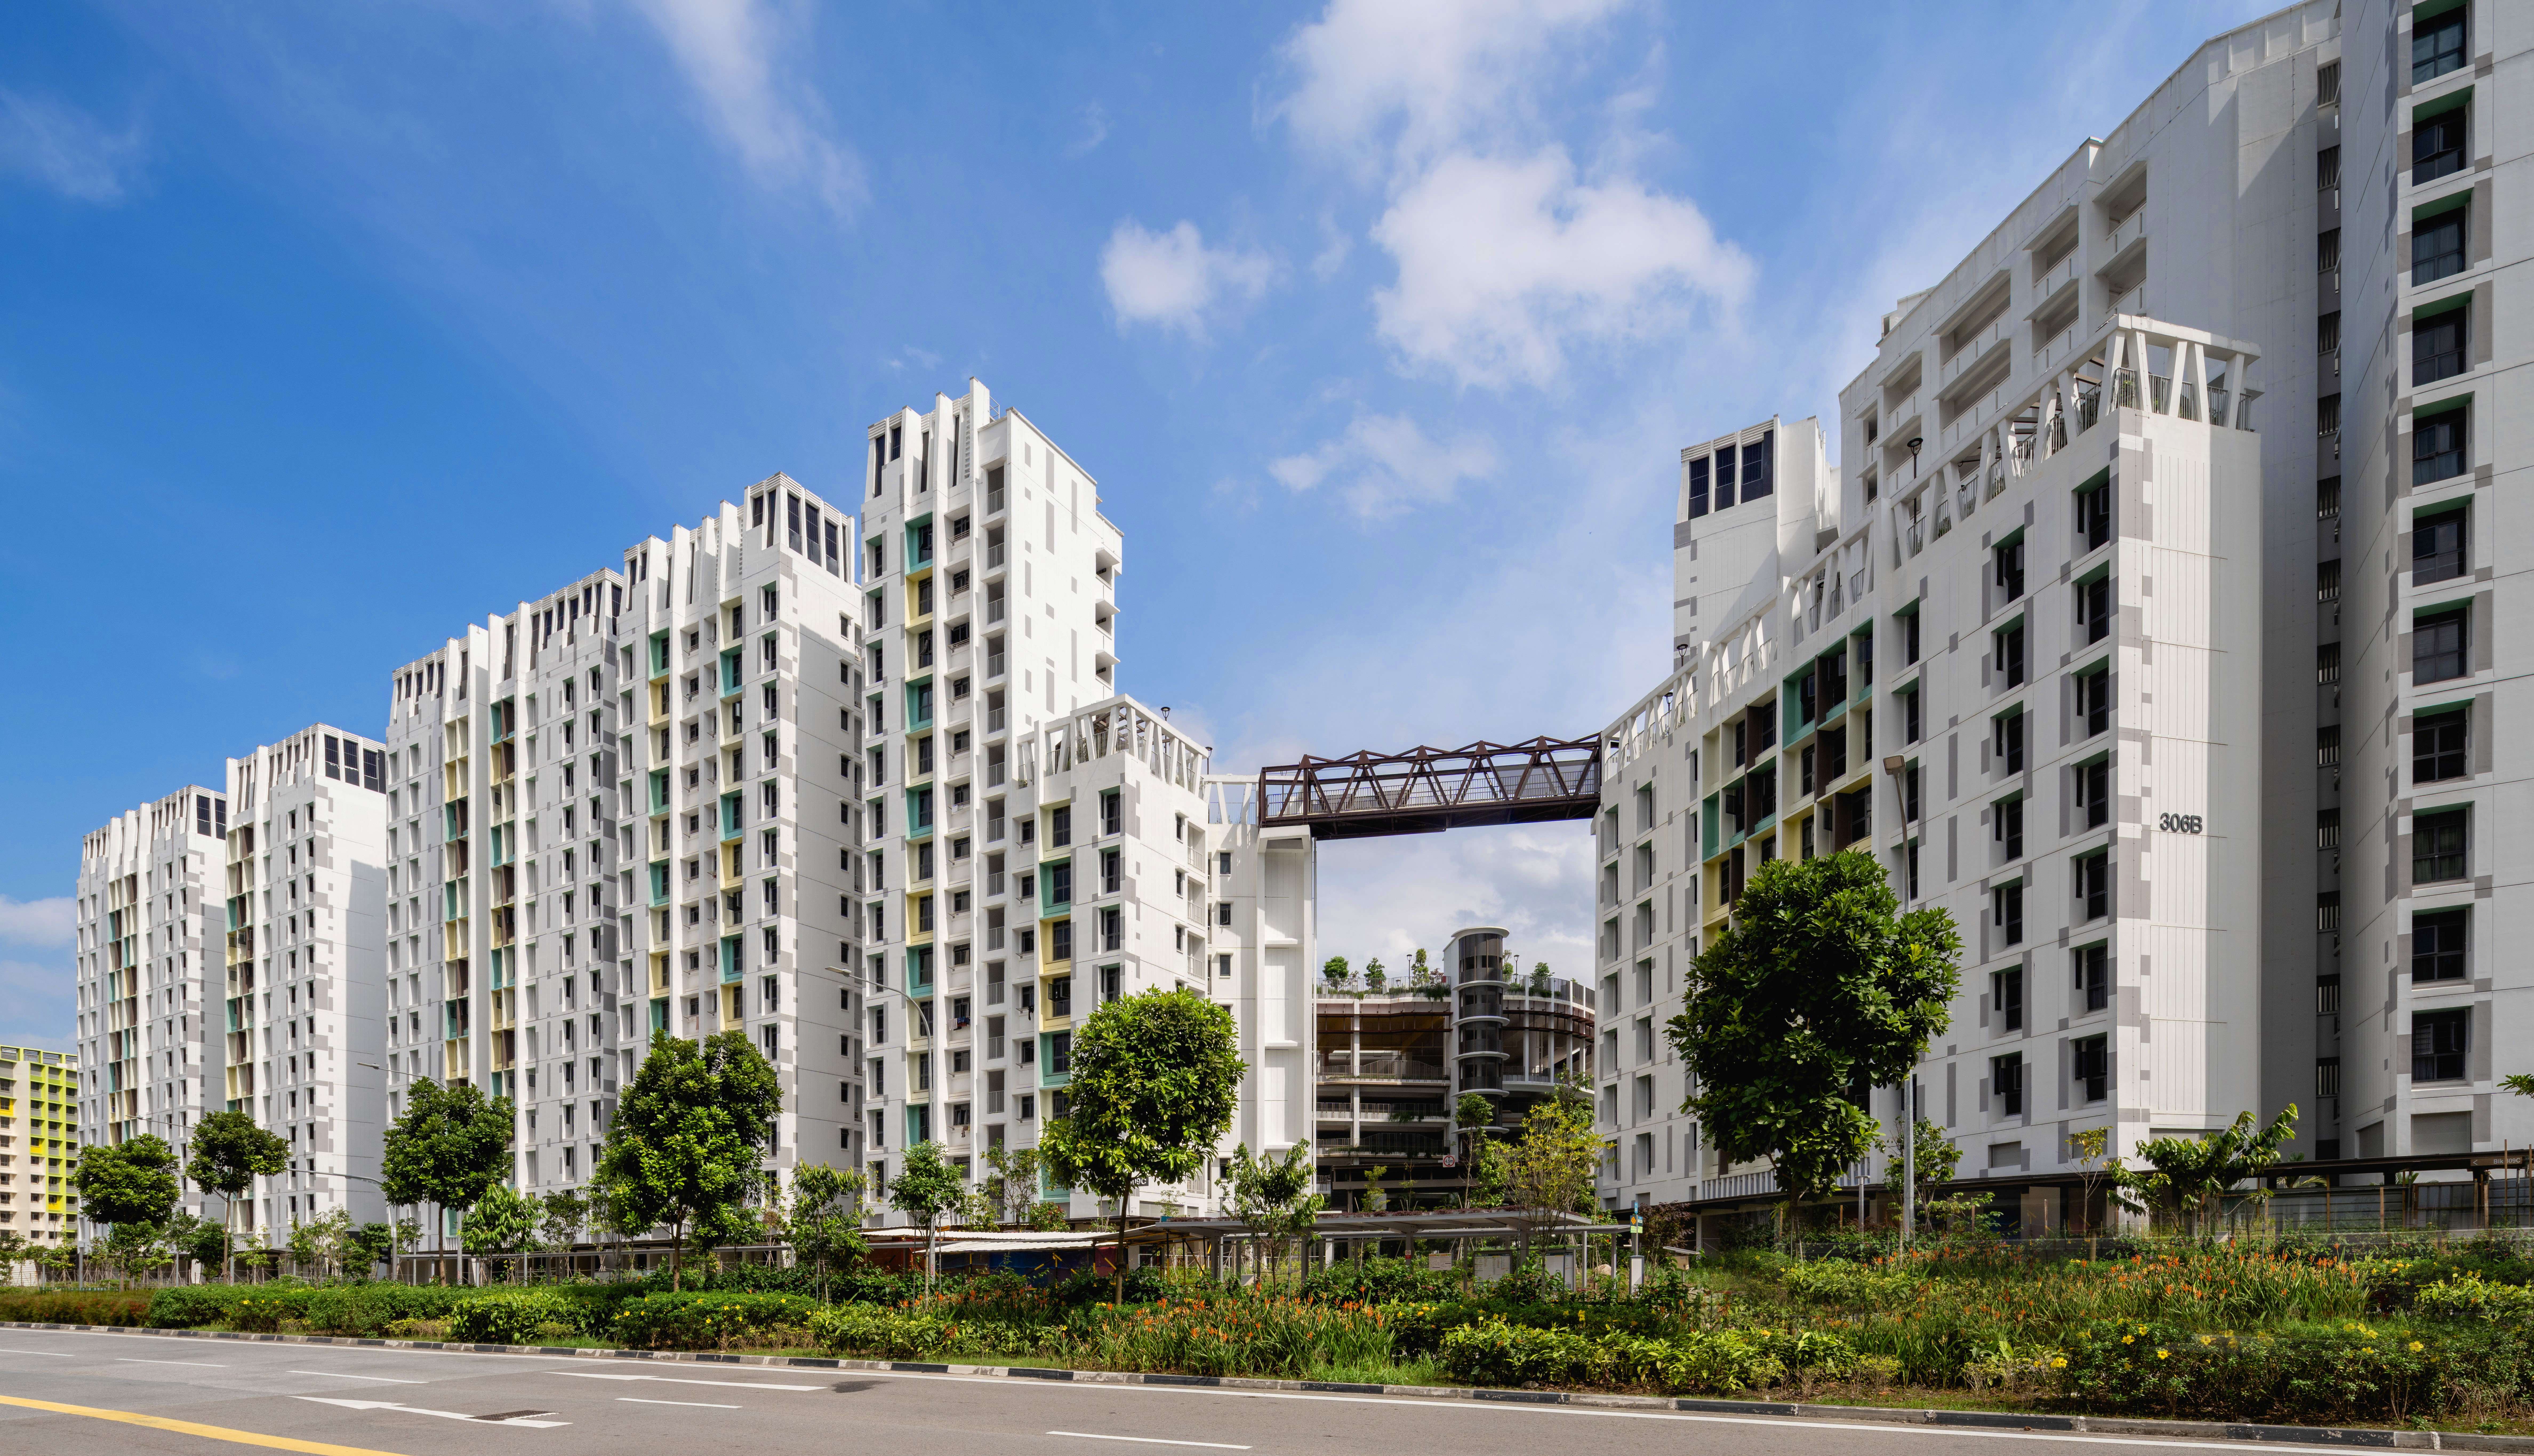
Parc Clover @ Tengah comprises 1,148 residential units across 12 blocks with heights ranging from 8 to 14 storeys.
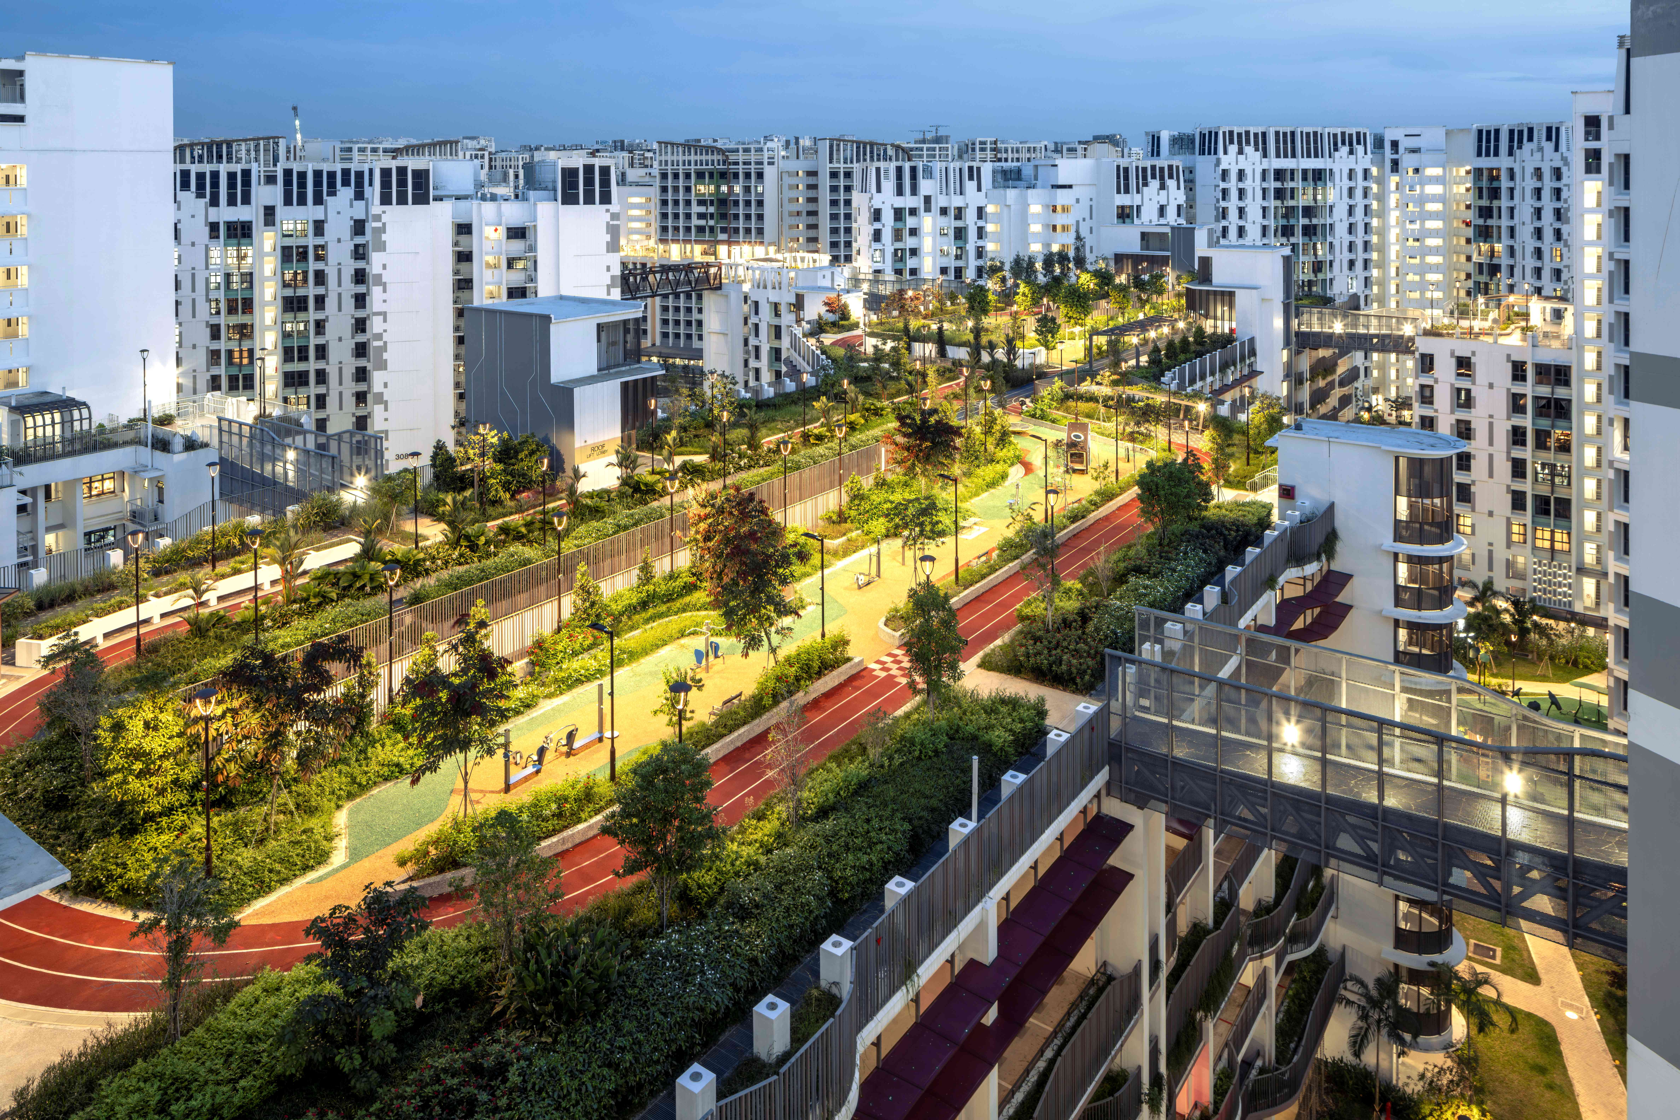
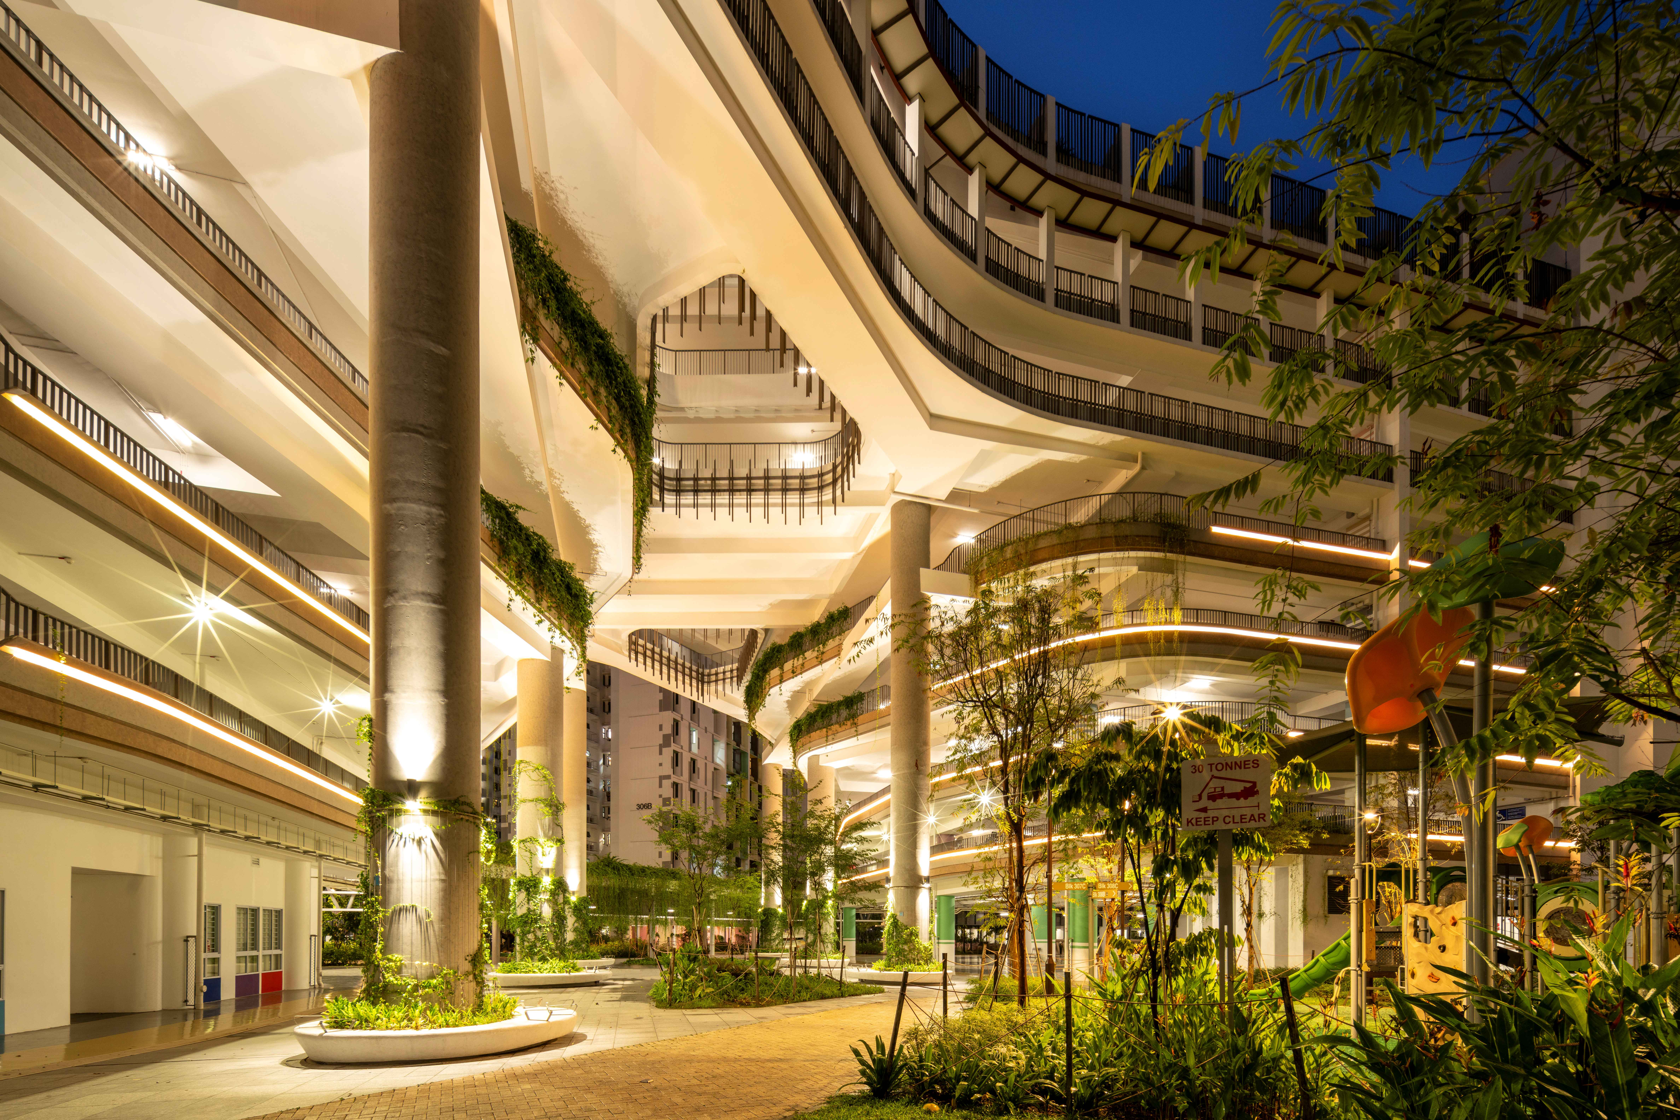
Set amidst the lush greenery of Tengah, it is a well-connected public housing development that offers the experience of living in a truly park-like and car-free setting. Designed to be pedestrian-friendly with enhanced connectivity to facilities and transport, the layout is optimised with minimal vehicular driveways, and the elevation of the car park allows for the creation of spacious landscaped plazas at ground level.
Atop the multi-storey car park, a Sky Sports Park with a 300-metre-long jogging track and a range of exercise equipment for residents of all ages offers a shared space that supports healthy and active lifestyles.
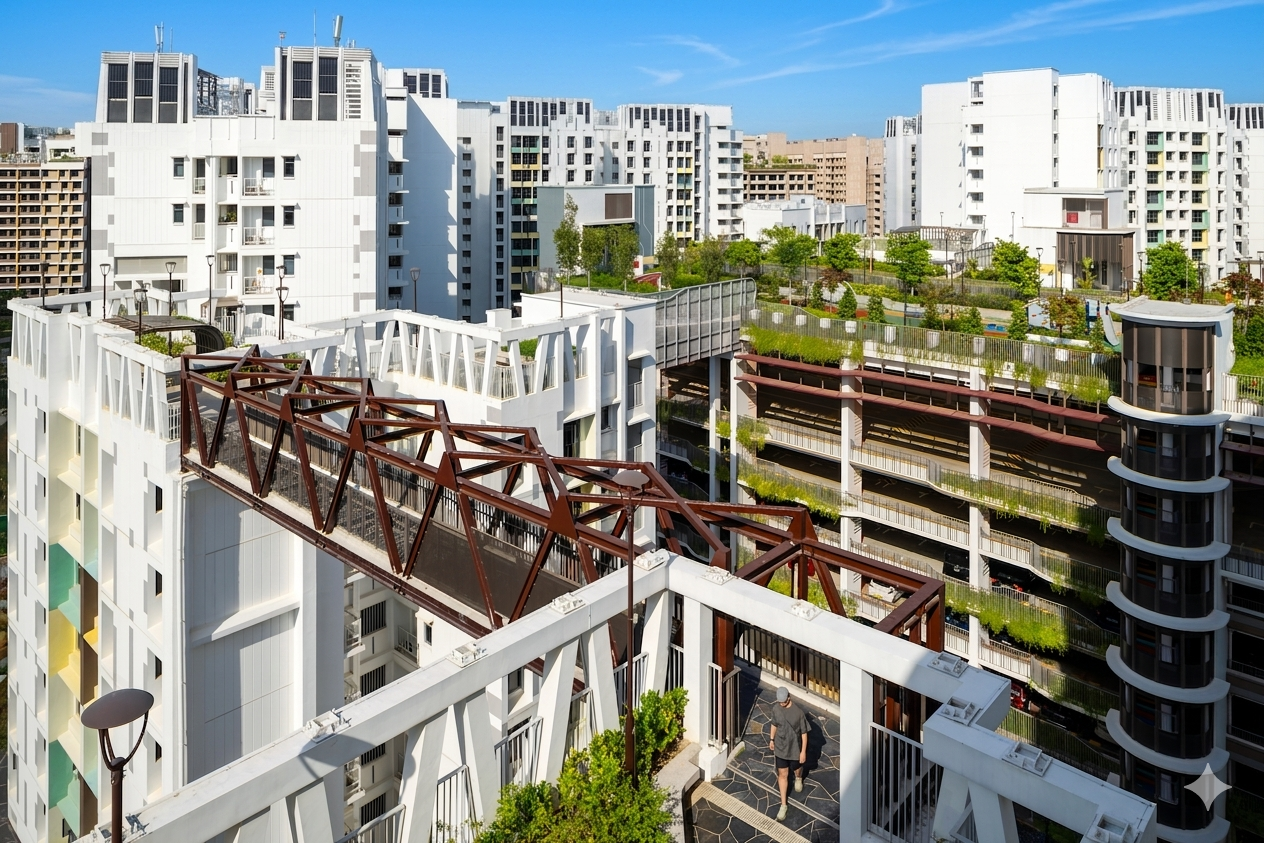
Within the residential blocks, the park-like setting is enhanced by roof gardens linked by sky bridges. These offer pockets of landscaped spaces where residents can reconnect with nature, unwind and enjoy the views.
CONSULTANTS
Architectural | Civil & Structural Engineering |
Mechanical & Electrical Engineering | Quantity Surveying |
Landscape | Project Management |
HDB
Project Coordinator | Project Director |
Landscape Coordinator | Contracts Manager |
© 2026 Housing & Development Board. All rights reserved.
HDB acknowledges all award winners for their photo contributions.
Reproduction in whole or in part without written permission is strictly prohibited.