
Garden Vines @ Tengah & Garden Vale @ Tengah
Design Link Architects Pte Ltd
Category: Housing
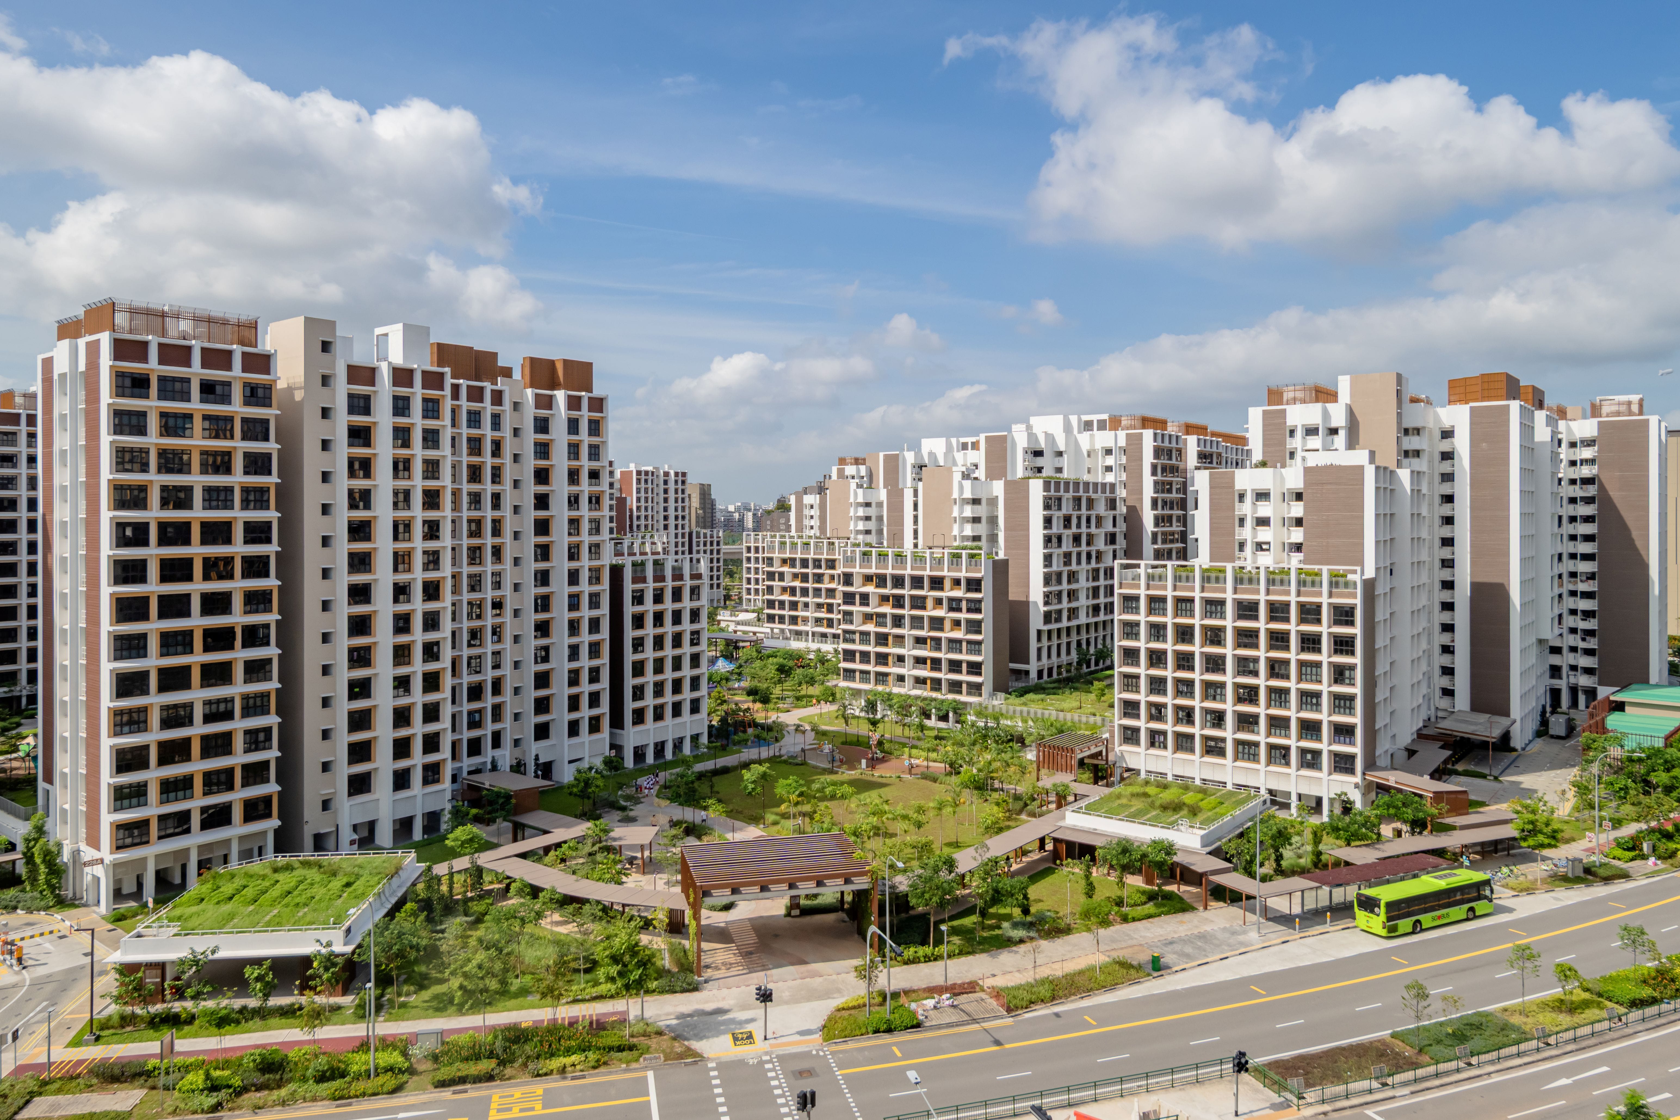
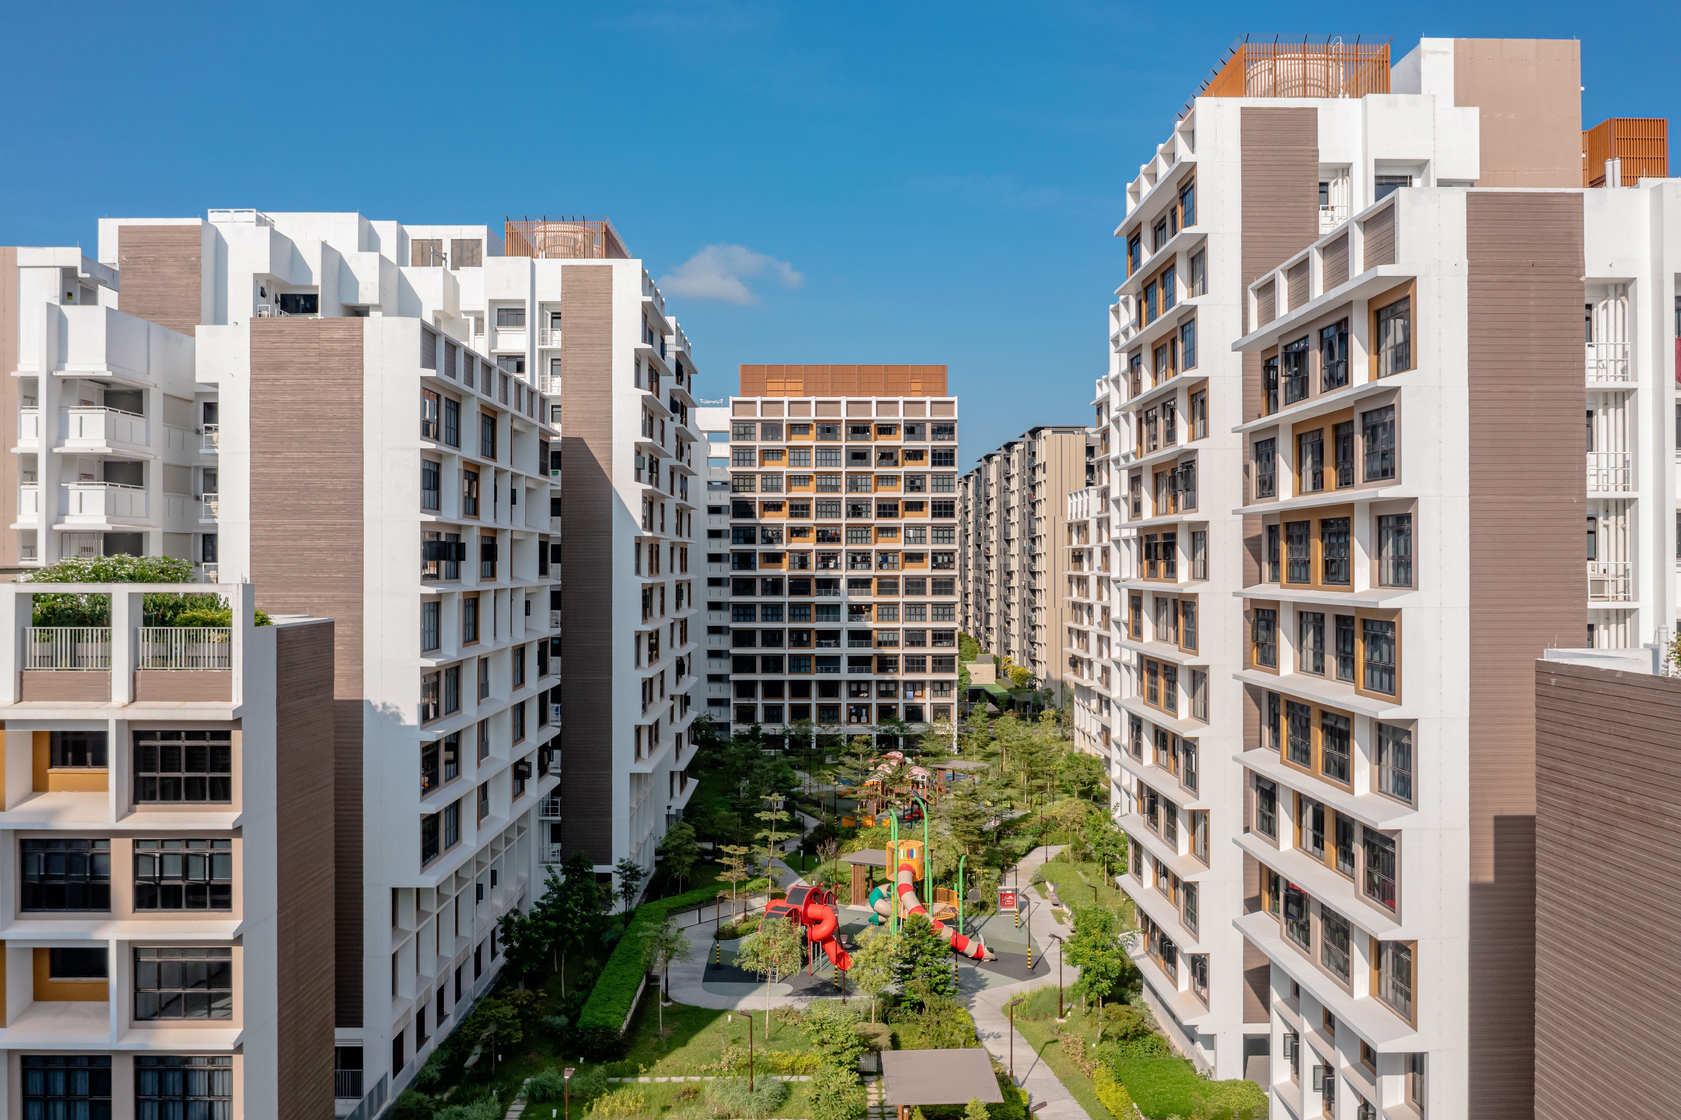
Garden Vines and Garden Vale are two adjacent developments located in Tengah. Each development comprises about 900 residential units across 8 blocks, ranging from 7 to 14 storeys in height.
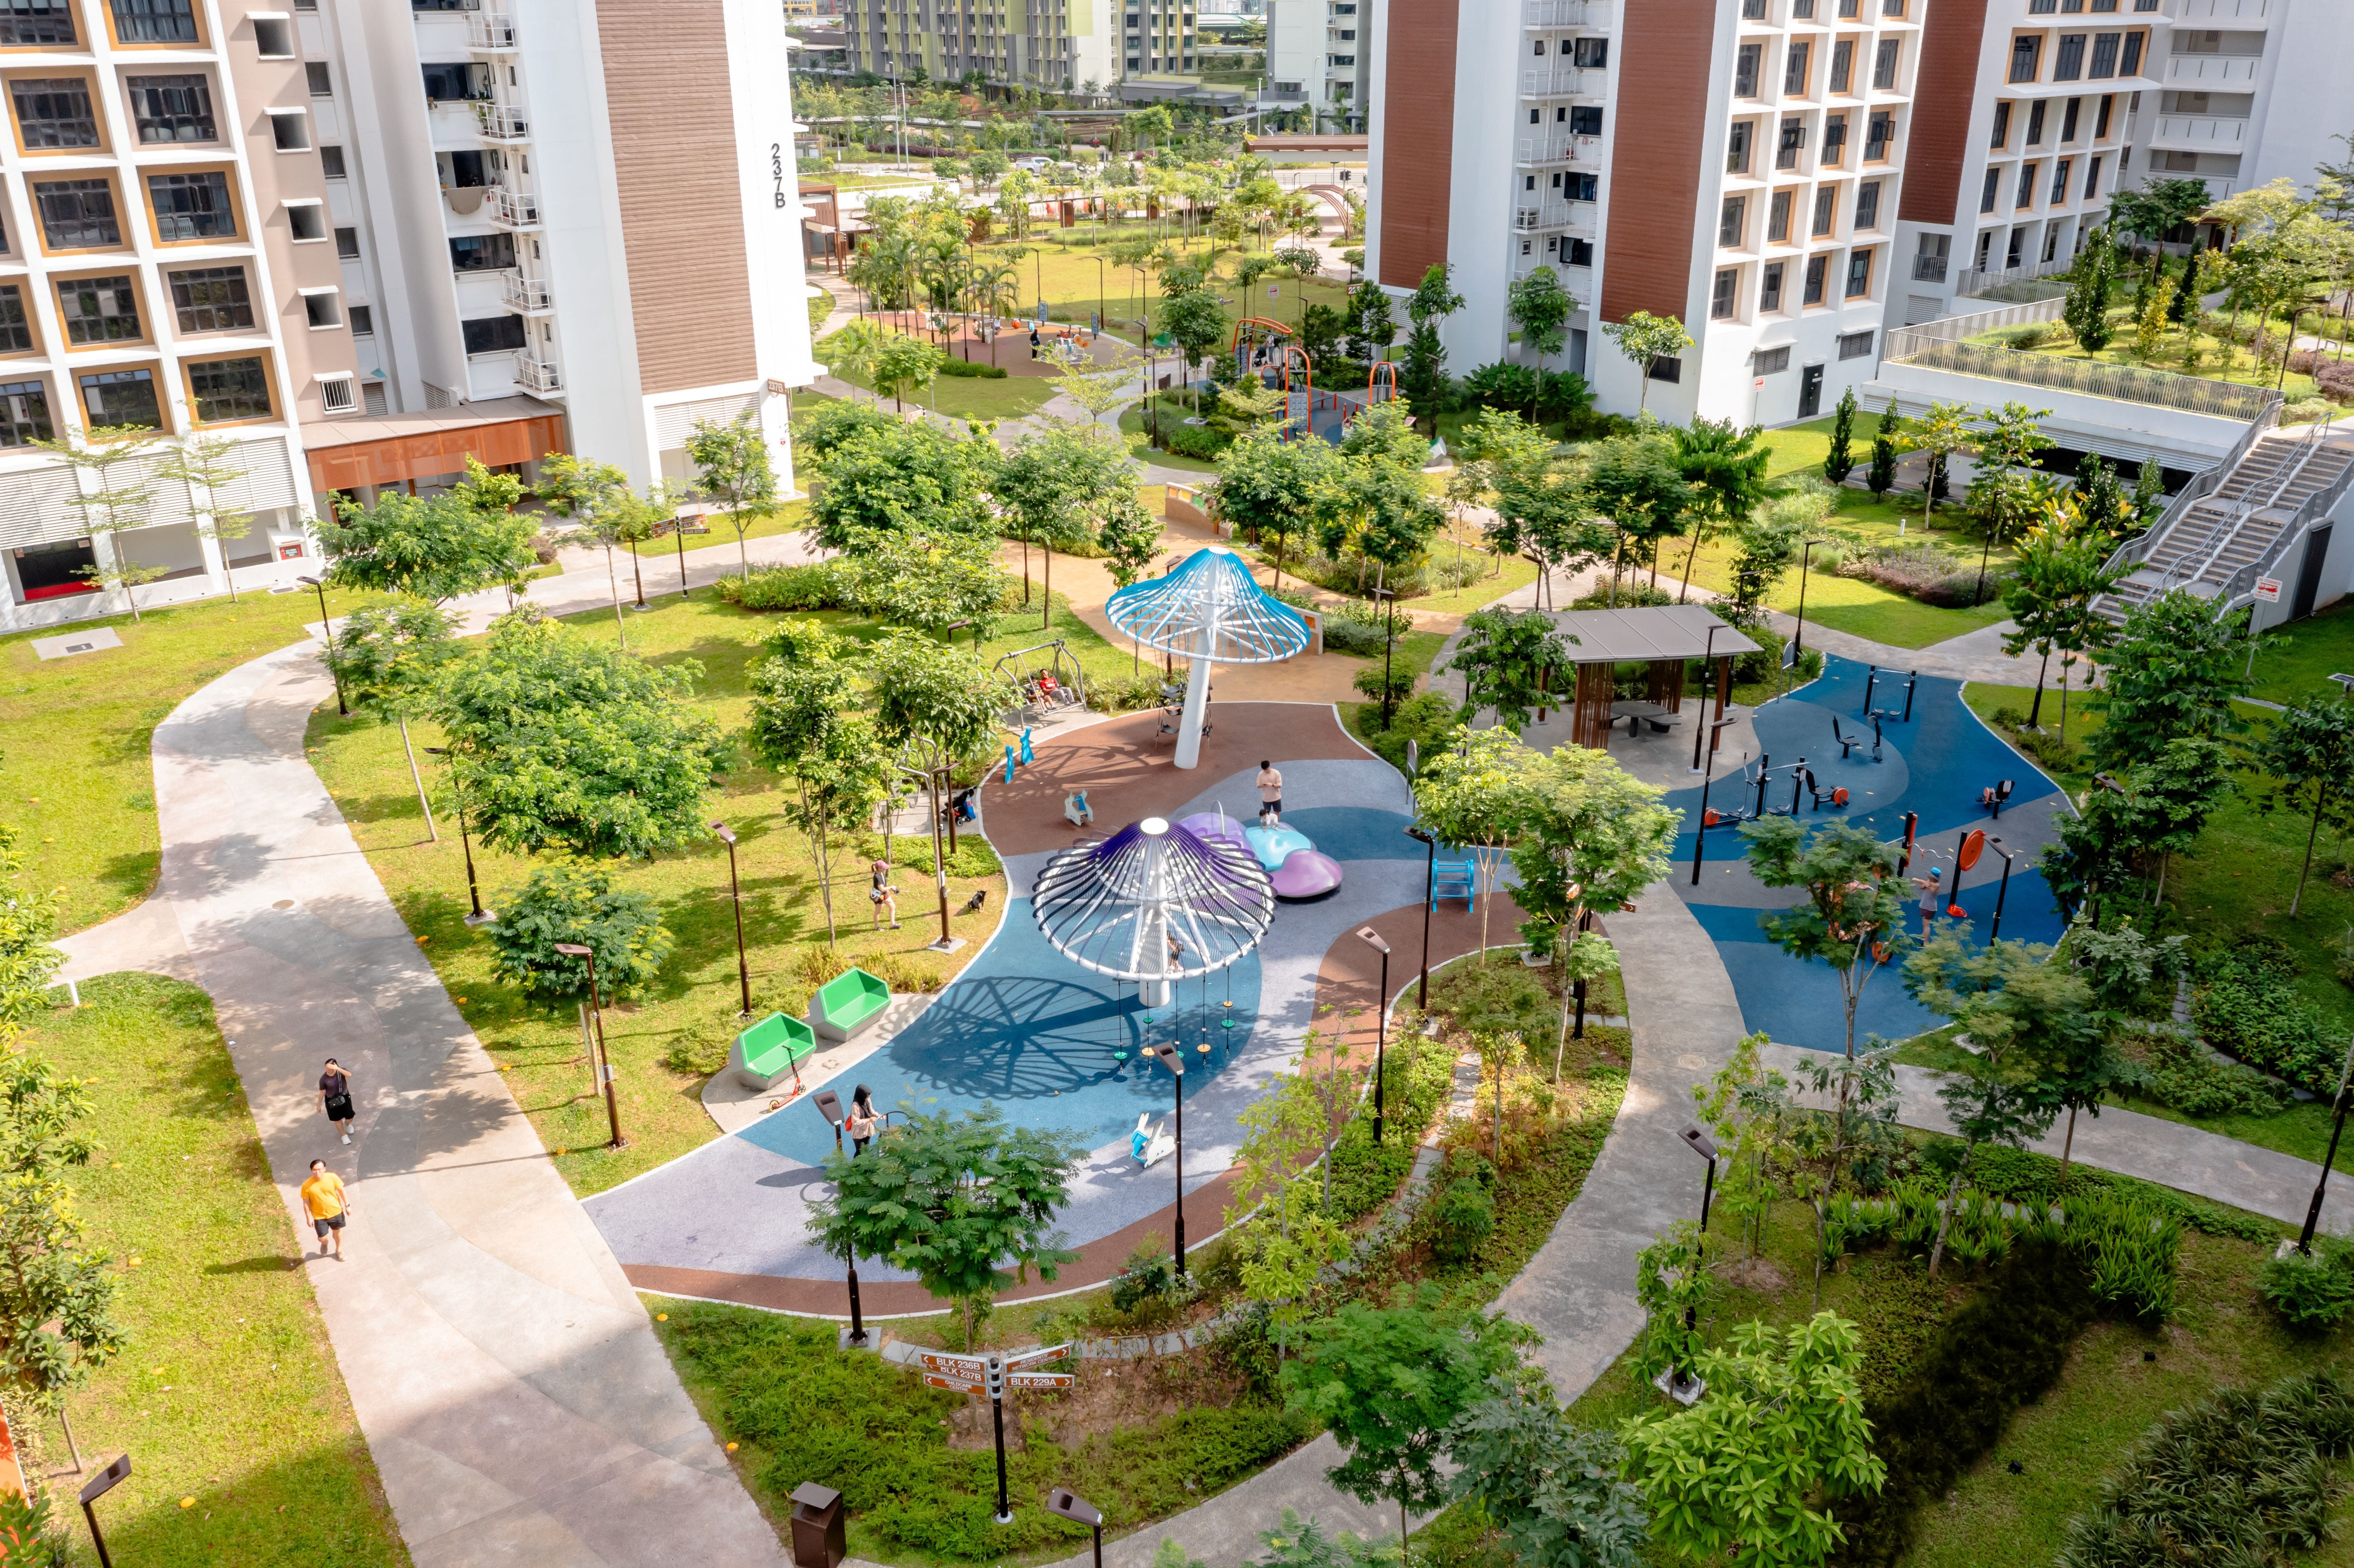
The central Common Green features a network of green spaces surrounded by staggered residential blocks, so that there are unique courtyard spaces and landscaped pathways between the blocks. There are various themed courtyards and landscape nodes, including ecological and social nodes, as well as social amenities. For instance, one courtyard features a playground with a super-sized mushroom theme.
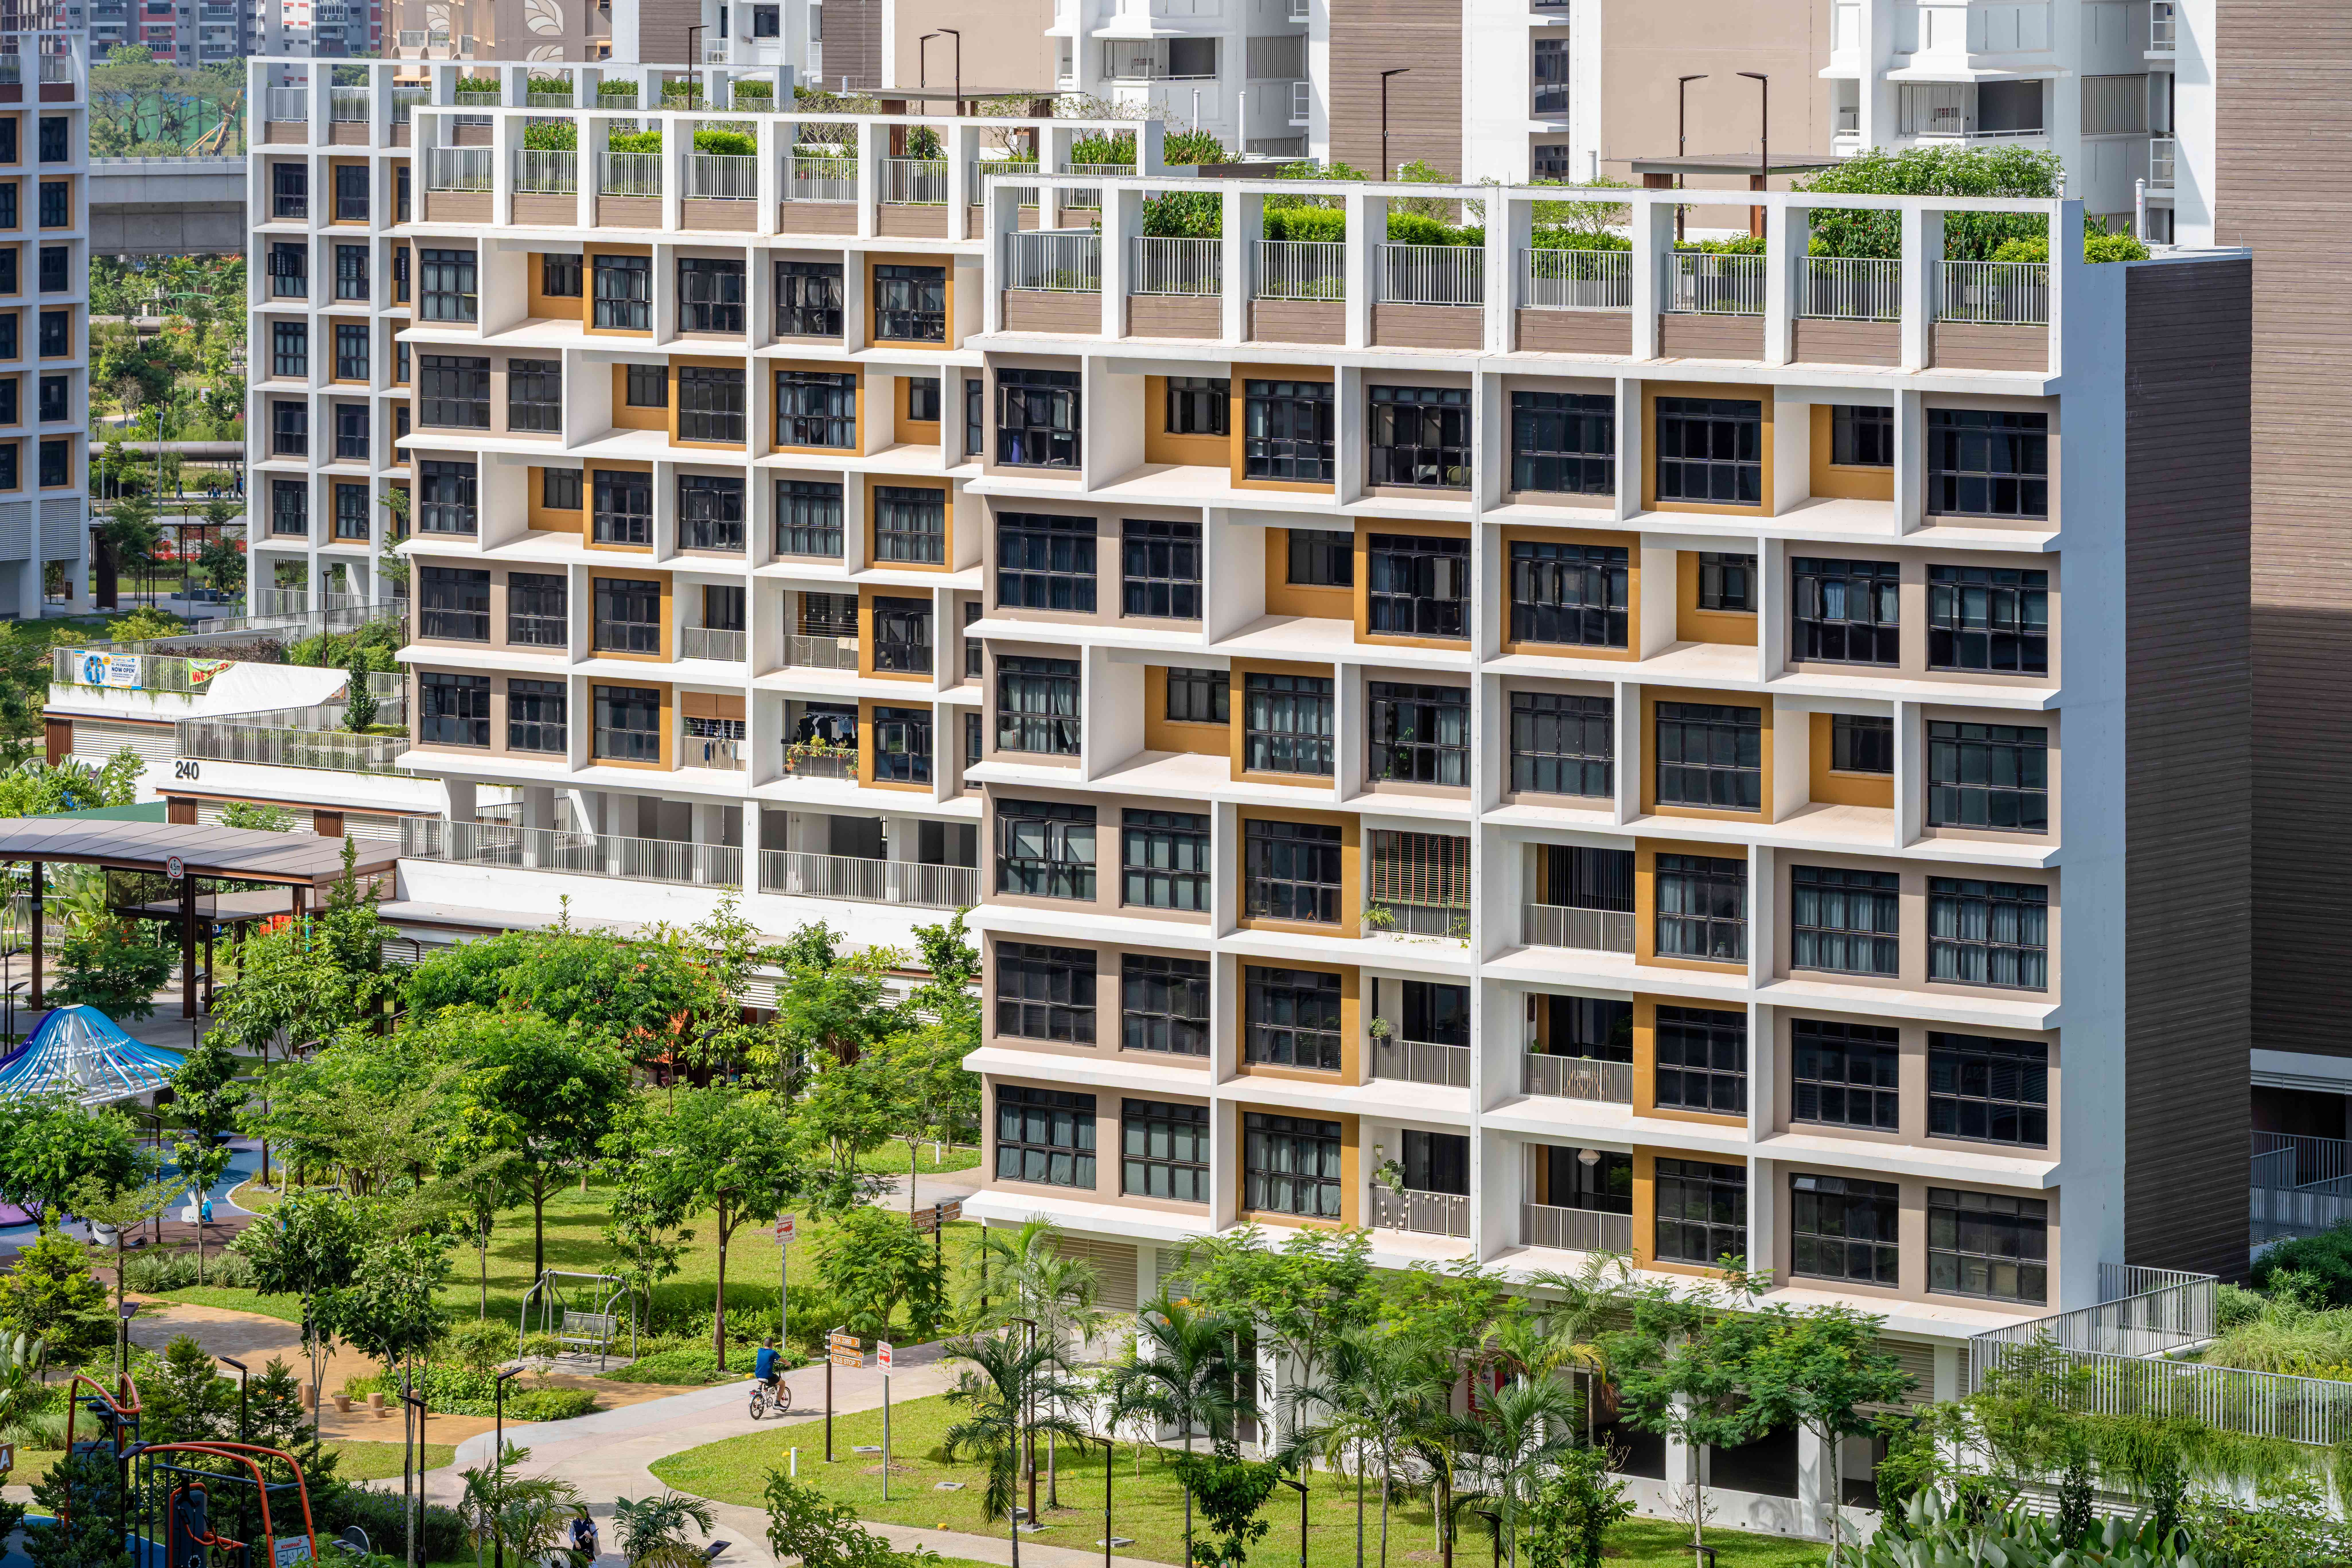
The design concept for the blocks applies an innovative modular design that achieves a balance between standardisation and allowing for variations in each unit. While the design of core elements such as the kitchen, bathrooms and household shelter is standardised, there is variation in the size and layouts of the other living spaces. This allows residents to select homes that best suit their housing needs and lifestyles. Visually, a dynamic and varied block façade is created through the stacking of different unit types.
Garden Vines and Garden Vale celebrate variations in both their living spaces and visual character, reimagining the possibilities of public housing design.
CONSULTANTS
Architectural | Civil & Structural Engineering |
Mechanical & Electrical Engineering | Quantity Surveying |
Landscape | Project Management |
HDB
Project Coordinator | Project Director |
Landscape Coordinator | Contracts Manager |
© 2026 Housing & Development Board. All rights reserved.
HDB acknowledges all award winners for their photo contributions.
Reproduction in whole or in part without written permission is strictly prohibited.