
Woodgrove Ascent
BHCC Construction Pte Ltd
Category: Housing
.JPG)
.JPG)
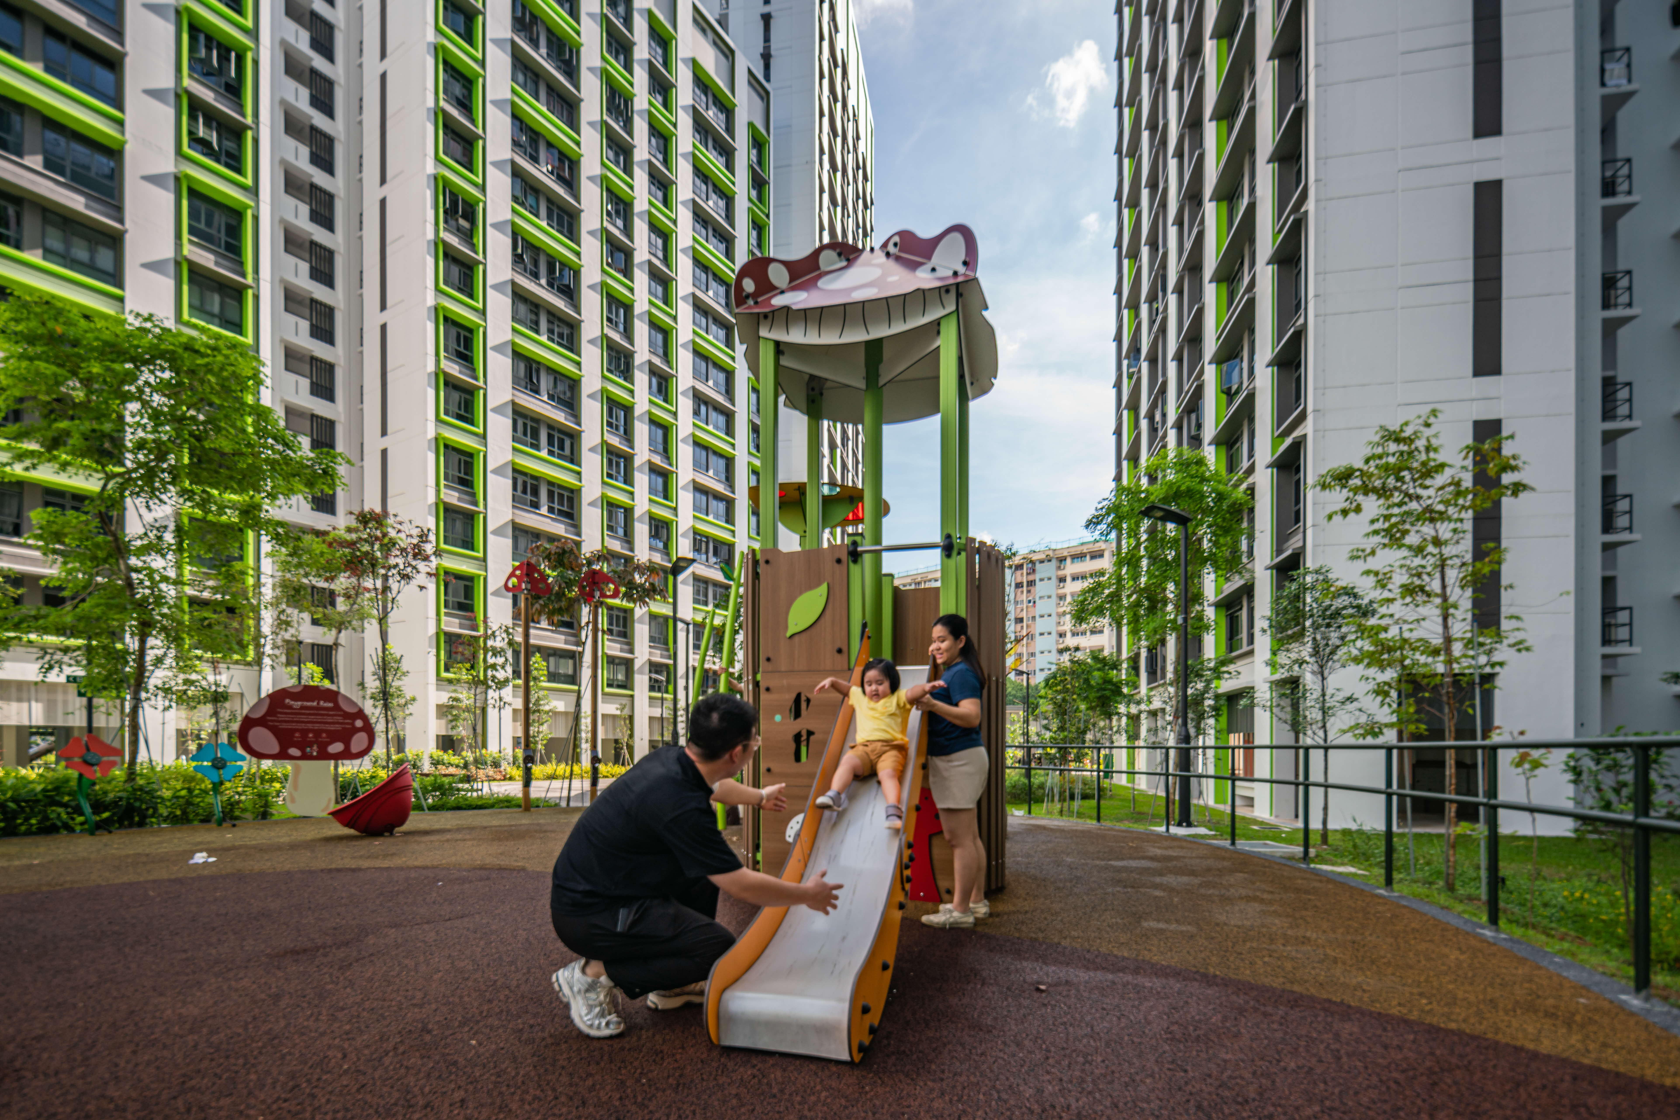
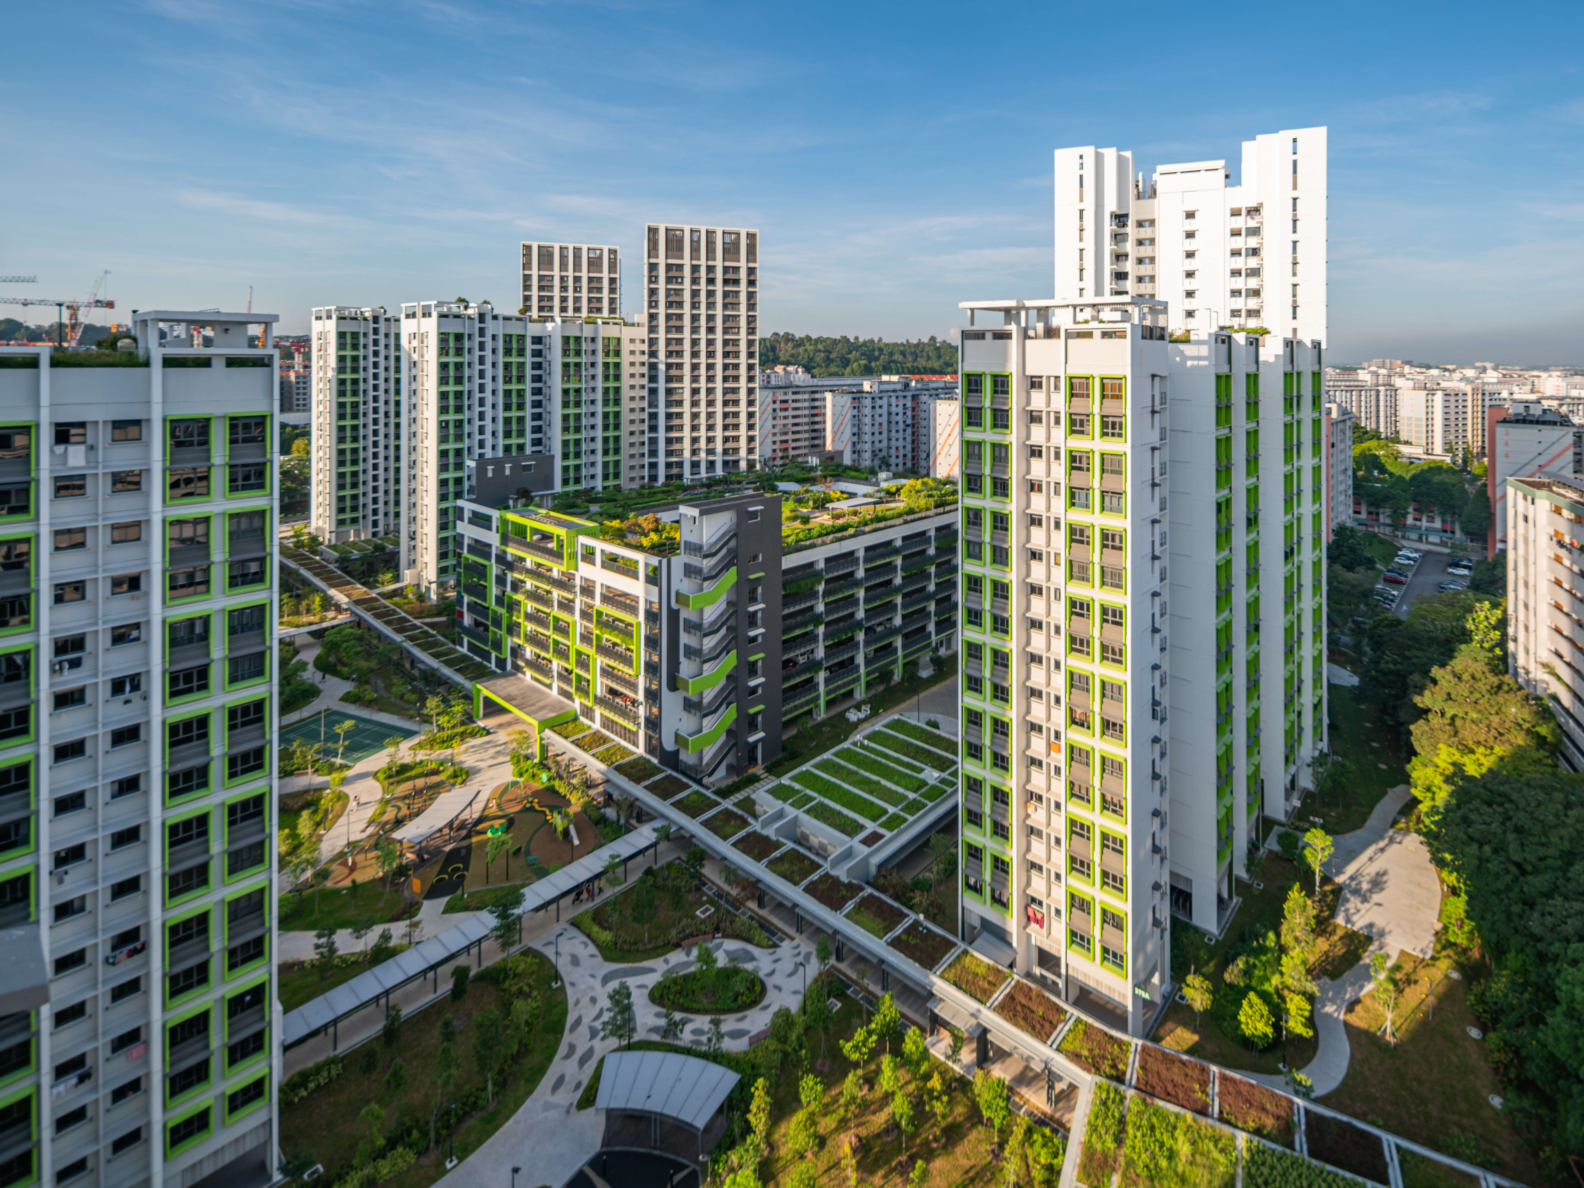
Located along Woodlands Avenue 1, Woodgrove Ascent comprises 7 residential blocks ranging from 15 to 25 storeys with 1,540 units. Connected seamlessly by a central walkway, it includes a range of community amenities, such as a preschool, Residents’ Network Centre, playgrounds, roof gardens and fitness stations.
The project is surrounded by residential blocks and presented complex construction challenges, which were overcome through proactive risk management. The contractor utilised innovative construction methods. This includes a jump formwork system to construct the multi-storey car park lift core, reducing reliance on conventional cranes as the system can hydraulically lift itself to each successive level. Additionally, a tile grouting robot was deployed at the residential block to increase productivity.
CONSULTANTS
Architectural | Civil & Structural Engineering |
Mechanical & Electrical Engineering | Quantity Surveying |
Landscape | Project Management |
HDB
Project Coordinator | Project Director |
Landscape Coordinator | Contracts Manager |
© 2026 Housing & Development Board. All rights reserved.
HDB acknowledges all award winners for their photo contributions.
Reproduction in whole or in part without written permission is strictly prohibited.